Welcome to this beautifully renovated 2+1 bedroom, 2 bathroom stacked condo townhome in desirable Harmony Village, just steps from the Humber River. This move-in-ready home features a bright open-concept layout, breakfast bar, and stainless steel appliances. The spacious bedrooms and versatile den offer great functionality, with a walk-out to an oversized private terrace perfect for relaxing or entertaining. Complete with the rare convenience of one parking space, this home is ideally located near highways, TTC, Finch West LRT, York University, Humber College, parks, schools, and shopping. Perfect for first-time buyers, investors, or down sizers.Extras:
For sale
C$499,000
3049 Finch Ave W #1003, Toronto, ON M9M 0A5
3beds
2baths
Townhouse
Built in ----
-- sqft lot
$-- Zestimate®
C$--/sqft
C$395/mo HOA
What's special
Beautifully renovatedBright open-concept layoutBreakfast barStainless steel appliancesSpacious bedroomsVersatile den
- 1 day |
- 20 |
- 0 |
Zillow last checked:
Listing updated:
Listed by:
PROPERTY XCHANGE REALTY POINT
Source: TRREB,MLS®#: W13600316 Originating MLS®#: Toronto Regional Real Estate Board
Originating MLS®#: Toronto Regional Real Estate BoardFacts & features
Interior
Bedrooms & bathrooms
- Bedrooms: 3
- Bathrooms: 2
Primary bedroom
- Level: Main
- Dimensions: 8.4 x 4.8
Bedroom 2
- Level: Main
- Dimensions: 5.7 x 4.1
Den
- Level: Main
- Dimensions: 3.6 x 3.5
Dining room
- Level: Main
- Dimensions: 3.6 x 5
Kitchen
- Level: Main
- Dimensions: 3.85 x 3.85
Living room
- Level: Main
- Dimensions: 5.2 x 5
Heating
- Forced Air, Gas
Cooling
- Central Air
Appliances
- Laundry: Ensuite
Features
- Primary Bedroom - Main Floor
- Basement: None
- Has fireplace: No
Interior area
- Living area range: 800-899 null
Property
Parking
- Total spaces: 1
- Parking features: Garage
- Has garage: Yes
Details
- Parcel number: 129600003
Construction
Type & style
- Home type: Townhouse
- Property subtype: Townhouse
Materials
- Brick
Community & HOA
HOA
- Services included: Building Insurance Included, Water Included, Parking Included, Common Elements Included
- HOA fee: C$395 monthly
- HOA name: TSCP
Location
- Region: Toronto
Financial & listing details
- Annual tax amount: C$1,976
- Date on market: 7/23/2026
PROPERTY XCHANGE REALTY POINT
PROPERTY XCHANGE REALTY POINT
By pressing Contact Agent, you agree that the real estate professional identified above may call/text you about your search, which may involve use of automated means and pre-recorded/artificial voices. You don't need to consent as a condition of buying any property, goods, or services. Message/data rates may apply. You also agree to our Terms of Use. Zillow does not endorse any real estate professionals. We may share information about your recent and future site activity with your agent to help them understand what you're looking for in a home.
Price history
Price history is unavailable.
Public tax history
Tax history is unavailable.
Climate risks
Neighborhood: Humbermede
Nearby schools
GreatSchools rating
No schools nearby
We couldn't find any schools near this home.
- C$648,0004 bd3 ba-- sqft3049 Finch Ave W #2002, Toronto, ON M9M0A5For Sale

- C$--4 bd3 ba1.2k sqft3049 Finch Ave W, Toronto, ON M9M0A5Off Market
- C$--1 bd1 ba-- sqft3025 Finch Ave W #2033-W4709, Toronto, ON M9M0A2Off Market
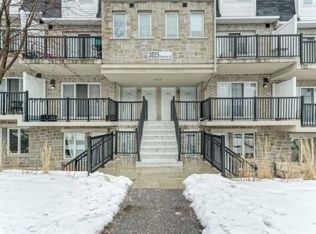
- C$525,0003 bd2 ba-- sqft3047 Finch Ave W #2066, Toronto, ON M9M0A5For Sale
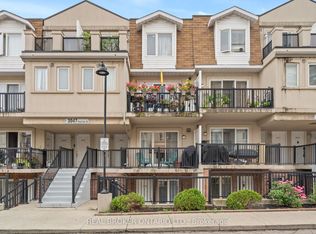
- C$449,0002 bd1 ba-- sqft3047 Finch Ave W #2057, Toronto, ON M9M0A5For Sale
- C$3,0004 bd3 ba-- sqft3047 Finch Ave W #2059, Toronto, ON M9M0A5For Rent
- C$900,0004 bd4 ba-- sqft3029 Finch Ave W #13, Toronto, ON M9M0A2For Sale
- C$--2 bd1 ba770 sqft3045 Finch Ave W #2091, Toronto, ON M9M0A5Off Market
Similar homes
- C$489,0002 bd2 ba-- sqft2825 Islington Ave #814, Toronto, ON M9L 2K1For Sale
 MLS ID #W13592594, CENTURY 21 PEOPLE`S CHOICE REALTY INC.. TRREB
 - C$485,0002 bd1 ba-- sqft3035 Finch Ave W #2012, Toronto, ON M9M 0A3For Sale
 MLS ID #W13517832, SOTHEBY'S INTERNATIONAL REALTY CANADA. TRREB
 - C$539,0003 bd2 ba-- sqft79 Driftwood Ave #62, Toronto, ON M3N 2M7For Sale
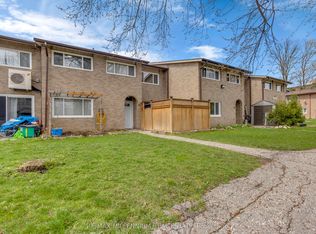 MLS ID #W13564228, RE/MAX MILLENNIUM REAL ESTATE. TRREB
 - C$588,7003 bd3 ba-- sqft760 Lawrence Ave W #167, Toronto, ON M6A 3E7For Sale
 MLS ID #W13592272, SUTTON GROUP OLD MILL REALTY INC.. TRREB
 - C$499,0002 bd2 ba-- sqft37 Four Winds Dr #24, Toronto, ON M3J 1K7For SaleMLS ID #W12995252, CENTURY 21 HERITAGE GROUP LTD.. TRREB
- C$440,0003 bd2 ba-- sqft2645 Kipling Ave #1011, Toronto, ON M9V 3S6For SaleMLS ID #W13459580, RE/MAX PARAMOUNT REALTY. TRREB
- C$599,0004 bd2 ba-- sqft13 Gold Pine Ct, Brampton, ON L6S 2K6For SaleMLS ID #W13596812, RE/MAX GOLD REALTY INC.. TRREB
- C$599,0004 bd2 ba-- sqft260 John Garland Blvd #224, Toronto, ON M9V 1N8For SaleMLS ID #W13502760, ROYAL LEPAGE TERREQUITY FOWLER GROUP. TRREB
- C$514,9003 bd2 ba-- sqft19 Four Winds Dr #1103, Toronto, ON M3J 2S9For SaleMLS ID #W13073750, SUTTON GROUP-ADMIRAL REALTY INC.. TRREB
- C$629,9004 bd3 ba-- sqft242 John Garland Blvd #2, Toronto, ON M9V 1N8For SaleMLS ID #W13156710, CENTURY 21 PEOPLE`S CHOICE REALTY INC.. TRREB
- C$499,0003 bd2 ba-- sqft10 Martha Eaton Way #1013, Toronto, ON M6M 5B3For SaleMLS ID #W13067086, REALTY EXECUTIVES PRIORITY ONE LIMITED. TRREB
- C$649,0004 bd4 ba-- sqft121 Jenkinson Way, Toronto, ON M1P 5H5For SaleMLS ID #E13591598, EVEREST REALTY LTD.. TRREB
- C$698,0003 bd3 ba-- sqft93 Ural Cir, Brampton, ON L6R 1H2For SaleMLS ID #W13601040, RE/MAX REAL ESTATE CENTRE INC.. TRREB
- C$530,0003 bd2 ba-- sqftMaple Creek, Toronto, ON M6M 5B3For SaleMLS ID #W13064384, HOMELIFE/CITY HILL REALTY INC.. TRREB
- C$525,0002 bd2 ba-- sqft10 Martha Eaton Way #1207, Toronto, ON M6M 5B3For SaleMLS ID #W13527598, Royal LePage Security Real Estate. TRREB
- C$495,0004 bd2 ba-- sqft1615 Bloor St, Mississauga, ON L4X 1S2For SaleMLS ID #W13564742, INTERNATIONAL REALTY FIRM, INC.. TRREB
- C$569,0003 bd2 ba-- sqft64 Sidney Belsey Cres #301, Toronto, ON M6M 5J4For SaleMLS ID #W12899774, CENTURY 21 HERITAGE GROUP LTD.. TRREB
- C$599,9004 bd2 ba-- sqft21 Four Winds Dr #11, Toronto, ON M3J 1K7For SaleMLS ID #W13074774, SUTTON GROUP-ADMIRAL REALTY INC.. TRREB
- C$579,9003 bd2 ba-- sqft3525 Brandon Gate Dr #17, Mississauga, ON L4T 3M3For SaleMLS ID #W13502268, RE/MAX CHAMPIONS REALTY INC.. TRREB
- C$399,0001 bd1 ba-- sqft153 Isaac Devins Blvd #2, Toronto, ON M9M 0C5For SaleMLS ID #W13437624, RE/MAX REAL ESTATE CENTRE INC.. TRREB
