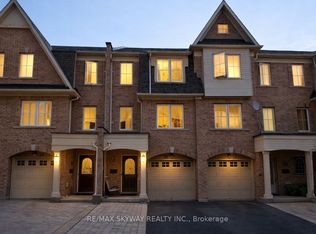
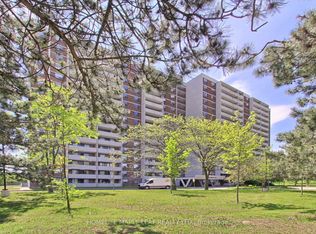
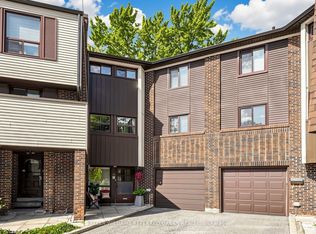
GRAB IT BEFORE IT'S GONE! Welcome to This Gorgeous, Well-Maintained 3-storey condo townhome in the heart of Scarborough offers approximately 1,894 sq. ft. of functional living space, Perfect for First-Time Home Buyers, Young Families, working professionals or Investors. Featuring 3+1 bedrooms, 3 full bathrooms plus a powder room, a single-car garage, driveway parking for 2 vehicles plus an adjacent parking pad, and exceptionally low condo fees of just $158/month covering snow removal and grass cutting. Step inside to a bright, open-concept layout featuring generously sized principal rooms, large windows and versatile living spaces perfect for everyday family living, entertaining or working from home. The spacious kitchen offers ample cabinetry and prep space, stainless steel appliances and a breakfast area overlooking the dining space. The expansive living room is ideal for gatherings, while the upper-level family room provides excellent flexibility as a 4th bedroom, home office or media lounge. Generously sized bedrooms offer comfort and privacy, including a spacious primary retreat complete with a walk-in closet and En-suite bath. Enjoy low-maintenance outdoor living with a private backyard patio, perfect for summer BBQs and relaxing evenings. Ideally located near Kennedy & Lawrence in a family-friendly community with convenient access to the Kennedy GO & TTC Hub, local TTC routes, Kennedy Commons, Cedarbrae Centre, Metro, No Frills, parks, community Centre, Scarborough Town Centre and the Scarborough Bluffs. A fantastic opportunity to own a spacious, family-sized townhome in one of Scarborough's well-connected and convenient neighborhood.
For sale
C$799,900
121 Jenkinson Way, Toronto, ON M1P 5H5
4beds
4baths
Townhouse
Built in ----
-- sqft lot
$-- Zestimate®
C$--/sqft
C$159/mo HOA
What's special
Single-car garageBright open-concept layoutGenerously sized principal roomsLarge windowsStainless steel appliances
- 2 days
- 12
- 0
Zillow last checked:
Listing updated:
Listed by:
EVEREST REALTY LTD.
Source: TRREB,MLS®#: E13817370 Originating MLS®#: Toronto Regional Real Estate Board
Originating MLS®#: Toronto Regional Real Estate BoardFacts & features
Interior
Bedrooms & bathrooms
- Bedrooms: 4
- Bathrooms: 4
Primary bedroom
- Description: Primary Bedroom
- Level: Third
- Area: 18.25 Square Meters
- Area source: Other
- Dimensions: 4.42 x 4.13
Bedroom 2
- Description: Bedroom 2
- Level: Third
- Area: 9.77 Square Meters
- Area source: Other
- Dimensions: 4.14 x 2.36
Bedroom 3
- Description: Bedroom 3
- Level: Third
- Area: 12.64 Square Meters
- Area source: Other
- Dimensions: 5.45 x 2.32
Dining room
- Description: Dining Room
- Level: Second
- Area: 16.84 Square Meters
- Area source: Other
- Dimensions: 4.84 x 3.48
Kitchen
- Description: Kitchen
- Level: Second
- Area: 11.44 Square Meters
- Area source: Other
- Dimensions: 3.84 x 2.98
Living room
- Description: Living Room
- Level: Second
- Area: 24.53 Square Meters
- Area source: Other
- Dimensions: 5.10 x 4.81
Recreation
- Description: Recreation
- Level: Ground
- Area: 16.31 Square Meters
- Area source: Other
- Dimensions: 4.84 x 3.37
Heating
- Forced Air, Gas
Cooling
- Central Air
Appliances
- Laundry: Ensuite
Features
- Flooring: Carpet Free
- Basement: Walk-Out Access
- Has fireplace: No
Interior area
- Living area range: 1800-1999 null
Video & virtual tour
Property
Parking
- Total spaces: 2
- Parking features: Private, Garage Door Opener
- Has attached garage: Yes
Features
- Stories: 3
Lot
- Features: Fenced Yard, Library, Place Of Worship, Public Transit, Rec./Commun.Centre, School
Details
- Parcel number: 125520034
Construction
Type & style
- Home type: Townhouse
- Property subtype: Townhouse
- Attached to another structure: Yes
Materials
- Brick
Community & HOA
HOA
- Amenities included: BBQs Allowed, Visitor Parking
- Services included: Common Elements Included, Building Insurance Included, Parking Included
- HOA fee: C$159 monthly
- HOA name: TSCC
Location
- Region: Toronto
Financial & listing details
- Annual tax amount: C$3,974
- Date on market: 9/23/2026
Price history
Price history is unavailable.
Public tax history
Tax history is unavailable.
Climate risks
Neighborhood: Dorset Park
Nearby schools
GreatSchools rating
No schools nearby
We couldn't find any schools near this home.


Similar homes
- C$809,0005 bd4 ba-- sqft46 Odoardo Di Santo Cir, Toronto, ON M3L 0E7For Sale
 MLS ID #W13827674, RIGHT AT HOME REALTY INC.. TRREB
 - C$824,0005 bd4 ba-- sqft8 Zezel Way, Toronto, ON M1P 0C3For Sale
 MLS ID #E13614810, DREAM VALLEY REALTY INC.. TRREB
 - C$818,8883 bd3 ba-- sqft16 Whites Hill Ave, Markham, ON L6B 1C1For Sale
 MLS ID #N13808466, RE/MAX ACE REALTY INC.. TRREB
 - C$740,0004 bd3 ba-- sqft10 Turret Hillway, Toronto, ON M2H 3A8For Sale
 MLS ID #C13789236, KELLER WILLIAMS REFERRED URBAN REALTY. TRREB
