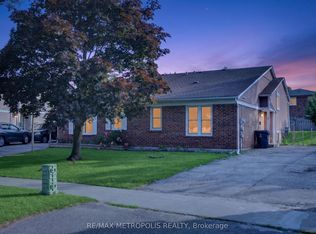
Welcome to this bright and beautifully maintained 3-bedroom, 2-bathroom townhouse offering the perfect blend of space, functionality, and value. Mostly freshly painted throughout, this inviting home features a practical layout, a sun-filled living room with oversized windows and a walkout to a fully fenced backyard-ideal for entertaining, relaxing, or enjoying summer BBQs. The eat-in kitchen offers ample cabinetry, generous counter space, and an adjoining dining area perfect for everyday family meals. Upstairs, you'll find three well-appointed bedrooms filled with natural light, providing comfortable spaces for family, guests, or a home office. The partially finished lower level extends your living space with a versatile recreation room that can easily serve as a family room, media room, playroom, or workspace. One of the home's standout features is the rare extra-tall garage with approximately 14-footceilings and a built-in loft, offering exceptional storage potential and the possibility of installing a vehicle lift-an incredible bonus for car enthusiasts, hobbyists, or anyone looking to maximize storage capacity. Step outside to your private, fully fenced backyard with patio and green space, perfect for children, pets, or outdoor entertaining. Located in a family-friendly community close to parks, schools, shopping, public transit, and Highway 401, this home is an excellent opportunity for first-time buyers, growing families, or investors.
For sale
C$729,000
64 Burkwood Cres, Toronto, ON M1B 1P1
3beds
2baths
Townhouse
Built in ----
2,200 Square Feet Lot
$-- Zestimate®
C$--/sqft
C$-- HOA
What's special
Bright and beautifully maintainedMostly freshly painted throughoutInviting homePractical layoutFully fenced backyard
- 19 hours |
- 4 |
- 0 |
Zillow last checked:
Listing updated:
Listed by:
KW Living Realty
Source: TRREB,MLS®#: E13640150 Originating MLS®#: Toronto Regional Real Estate Board
Originating MLS®#: Toronto Regional Real Estate BoardFacts & features
Interior
Bedrooms & bathrooms
- Bedrooms: 3
- Bathrooms: 2
Heating
- Forced Air, Gas
Cooling
- Central Air
Appliances
- Included: Water Heater Owned
Features
- Flooring: Carpet Free
- Basement: Partially Finished
- Has fireplace: No
Interior area
- Living area range: 1100-1500 null
Video & virtual tour
Property
Parking
- Total spaces: 3
- Parking features: Garage
- Has garage: Yes
Features
- Stories: 2
- Pool features: None
Lot
- Size: 2,200 Square Feet
- Features: Hospital, Park, Place Of Worship, School
Details
- Parcel number: 060650052
Construction
Type & style
- Home type: Townhouse
- Property subtype: Townhouse
Materials
- Brick, Metal/Steel Siding
- Foundation: Poured Concrete
- Roof: Asphalt Shingle
Utilities & green energy
- Sewer: Sewer
Community & HOA
Location
- Region: Toronto
Financial & listing details
- Annual tax amount: C$2,908
- Date on market: 8/5/2026
K
KW Living Realty
By pressing Contact Agent, you agree that the real estate professional identified above may call/text you about your search, which may involve use of automated means and pre-recorded/artificial voices. You don't need to consent as a condition of buying any property, goods, or services. Message/data rates may apply. You also agree to our Terms of Use. Zillow does not endorse any real estate professionals. We may share information about your recent and future site activity with your agent to help them understand what you're looking for in a home.
Price history
Price history is unavailable.
Public tax history
Tax history is unavailable.
Climate risks
Neighborhood: Malvern
Nearby schools
GreatSchools rating
No schools nearby
We couldn't find any schools near this home.
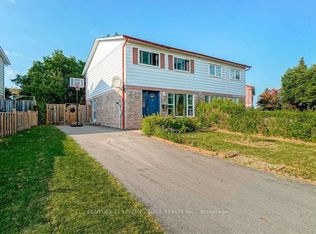
- C$2,5004 bd2 ba-- sqft48 Burkwood Cres, Toronto, ON M1B1P1For Rent
- C$--2 bd1 ba500 sqft51 Tillbrook Ct #2, Toronto, ON M1B1N5Off Market
- C$--4 bd2 ba1.5k sqft151 Wickson Trl #1, Toronto, ON M1B2L5Off Market

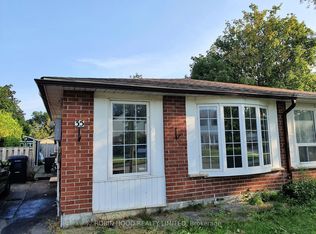
- C$2,0002 bd2 ba-- sqft35 Burkwood Cres #BASEMENT, Toronto, ON M1B1N8For Rent
- C$--3 bd1 ba1.2k sqft45 Gemshaw Cres #3, Toronto, ON M1B1L3Off Market
- C$--2 bd1 ba1.1k sqft45 Gemshaw Cres #1, Toronto, ON M1B1L3Off Market
- C$--2 bd1 ba1k sqft45 Gemshaw Cres, Toronto, ON M1B1L3Off Market
- C$--1 bd1 ba400 sqft105 John Tabor Trl #2, Toronto, ON M1B2P6Off Market
Similar homes
- C$738,0004 bd3 ba-- sqft10 Esterbrooke Ave #59, Toronto, ON M2J 2C2For Sale
 MLS ID #C13634910, RE/MAX REALTRON REALTY INC.. TRREB
 - C$668,0003 bd2 ba-- sqft77 Rameau Dr #5, Toronto, ON M2H 1T6For Sale
 MLS ID #C13631778, POWER 7 REALTY. TRREB
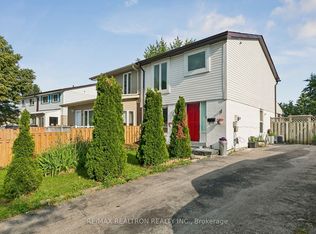
 - C$719,0004 bd2 ba-- sqft25 Whiteleas Ave, Toronto, ON M1B 1W8For Sale
 MLS ID #E13547120, RE/MAX REALTRON REALTY INC.. TRREB
 - C$850,0004 bd2 ba-- sqft16 Stanbridge Ct, Toronto, ON M1B 2S5For Sale
 MLS ID #E13613938, RE/MAX METROPOLIS REALTY. TRREB
 - C$799,9003 bd2 ba-- sqft133 Laird Dr, Markham, ON L3S 3N7For SaleMLS ID #N13632306, HOMELIFE/BAYVIEW REALTY INC.. TRREB
- C$859,0004 bd2 ba-- sqft22 Jeffton Cres, Toronto, ON M1G 2R5For SaleMLS ID #E13634740, CENTURY 21 ATRIA REALTY INC.. TRREB
- C$787,0005 bd4 ba-- sqft8 Zezel Way, Toronto, ON M1P 0C3For SaleMLS ID #E13614810, DREAM VALLEY REALTY INC.. TRREB
- C$799,0006 bd3 ba-- sqft42 Nahanni Ter, Toronto, ON M1B 1B8For SaleMLS ID #E13442084, HOMELIFE/MIRACLE REALTY LTD. TRREB
- C$788,8883 bd3 ba-- sqft58 Valdor Dr, Toronto, ON M1V 1R4For SaleMLS ID #E13544392, CENTURY 21 LEADING EDGE REALTY INC.. TRREB
- C$639,0004 bd2 ba-- sqft331 Military Trl #10, Toronto, ON M1E 4E3For SaleMLS ID #E13549324, Signature Elite Realty Ltd.. TRREB
- C$699,0004 bd3 ba-- sqft201 Alexmuir Blvd #134, Toronto, ON M1V 1S5For SaleMLS ID #E13206260, RE/MAX PARTNERS REALTY INC.. TRREB
- C$1,079,0003 bd2 ba-- sqft46 Tweedrock Cres, Toronto, ON M1E 4L5For SaleMLS ID #E13624978, LPT REALTY. TRREB
- C$799,0004 bd3 ba-- sqft63 Wilkes Cres, Toronto, ON M1L 0B4For SaleMLS ID #E13635622, CENTURY 21 LEADING EDGE REALTY INC.. TRREB
- C$699,0004 bd2 ba-- sqft1345 Altona Rd #49, Pickering, ON L1V 6Y9For SaleMLS ID #E13564260, HOMELIFE/MIRACLE REALTY LTD. TRREB
- C$799,0003 bd3 ba-- sqft9370 Kennedy Rd, Markham, ON L6C 1N6For SaleMLS ID #N13623282, KW Living Realty. TRREB
- C$974,9004 bd4 ba-- sqft23 Ecopark Gate, Toronto, ON M1B 6G8For SaleMLS ID #E13596884, RE/MAX REALTRON REALTY INC.. TRREB
- C$615,8003 bd2 ba-- sqft25 Collinsgrove Rd #141, Toronto, ON M1E 3S3For SaleMLS ID #E13259542, RE/MAX ROUGE RIVER REALTY LTD.. TRREB
- C$799,0004 bd3 ba-- sqft74 Forestwood St, Richmond Hill, ON L4S 2K4For SaleMLS ID #N13627176, KW Living Realty. TRREB
- C$849,9004 bd3 ba-- sqft70 Halfmoon Sq, Toronto, ON M1C 3V3For SaleMLS ID #E13591988, RE/MAX CROSSROADS REALTY INC.. TRREB
- C$884,9004 bd3 ba-- sqft2138 Eglinton Ave W, Toronto, ON M6E 2K8For SaleMLS ID #W13632682, SUTTON GROUP REALTY SYSTEMS INC.. TRREB
