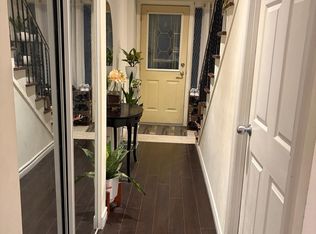
Well-maintained 2-storey semi-detached home on a premium corner lot featuring with 4 spacious bedrooms, 1 full washroom, 1 powder room, bright living and dining areas. Finished basement with separate side entrance offers additional bedrooms, kitchen, 1 full washroom, and the potential to create an in-law suite or rental income. Huge private backyard for kids' room to play and entertainment. Potential to build separate garden-suit for additional rental. Carport with 3 parking's on the driveway with a potential of 4th parking as well. Quite neighborhood surrounded by elementary, middle and high schools, big playground. TTC bus stoppage at the backyard. Located near Sheppard & Neilson Rd in Malvern, 5 mins to highway 401, Malvern Mall, stores, community centres, library, worship place, Centennial College and more. Live comfortably upstairs while the basement could provide an opportunity for additional income, extended family living or private space for the guests. Basement is tenanted and tenants will move out on or before closing date. A fantastic chance to create your dream home while building substantial equity!
For sale
C$690,000
42 Nahanni Ter, Toronto, ON M1B 1B8
6beds
3baths
Single Family Residence
Built in ----
656 Square Feet Lot
$-- Zestimate®
C$--/sqft
C$-- HOA
What's special
Premium corner lotLive comfortably upstairs
- 80 days
- 255
- 7
Zillow last checked:
Listing updated:
Listed by:
HOMELIFE/MIRACLE REALTY LTD
Source: TRREB,MLS®#: E13442084 Originating MLS®#: Toronto Regional Real Estate Board
Originating MLS®#: Toronto Regional Real Estate BoardFacts & features
Interior
Bedrooms & bathrooms
- Bedrooms: 6
- Bathrooms: 3
Primary bedroom
- Level: Second
- Dimensions: 4.2 x 2.77
Bedroom
- Level: Basement
- Dimensions: 3.8 x 2.77
Bedroom 2
- Level: Basement
- Dimensions: 4.6 x 4
Bedroom 2
- Level: Second
- Dimensions: 3.8 x 2.68
Bedroom 3
- Level: Second
- Dimensions: 3.08 x 2.55
Bedroom 4
- Level: Second
- Dimensions: 3.08 x 2.47
Dining room
- Level: Main
- Dimensions: 4.71 x 3.38
Kitchen
- Level: Basement
- Dimensions: 4.33 x 2.77
Kitchen
- Level: Main
- Dimensions: 5.33 x 2.4
Living room
- Level: Main
- Dimensions: 4.72 x 3.38
Heating
- Forced Air, Gas
Cooling
- Central Air
Features
- Flooring: Carpet Free
- Basement: Separate Entrance,Finished
- Has fireplace: No
Interior area
- Living area range: 1100-1500 null
Property
Parking
- Total spaces: 3
- Parking features: Private
- Has garage: Yes
- Has carport: Yes
Features
- Stories: 2
- Pool features: None
Lot
- Size: 656 Square Feet
- Features: Library, Park, Place Of Worship, Rec./Commun.Centre, School, School Bus Route
Details
- Additional structures: Fence - Full
- Parcel number: 060680257
- Other equipment: Sump Pump
Construction
Type & style
- Home type: SingleFamily
- Property subtype: Single Family Residence
Materials
- Aluminum Siding, Brick
- Foundation: Concrete
- Roof: Asphalt Shingle
Utilities & green energy
- Sewer: Sewer
Community & HOA
Community
- Security: Carbon Monoxide Detector(s), Smoke Detector(s)
Location
- Region: Toronto
Financial & listing details
- Annual tax amount: C$3,145
- Date on market: 6/13/2026
Price history
Price history is unavailable.
Public tax history
Tax history is unavailable.
Climate risks
Neighborhood: Malvern
Nearby schools
GreatSchools rating
No schools nearby
We couldn't find any schools near this home.


Similar homes
- C$799,9006 bd3 ba-- sqft160 Purvis Cres, Toronto, ON M1B 1H9For Sale
 MLS ID #E13697134, HOMELIFE SILVERCITY REALTY INC.. TRREB
 - C$719,0004 bd2 ba-- sqft25 Whiteleas Ave, Toronto, ON M1B 1W8For Sale
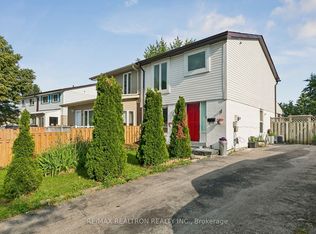 MLS ID #E13547120, RE/MAX REALTRON REALTY INC.. TRREB
 - C$820,0004 bd2 ba-- sqft45 W Burton Ct, Toronto, ON M1S 4P7For Sale
 MLS ID #E13734640, ONE PERCENT REALTY LTD.. TRREB
 - C$799,0006 bd5 ba-- sqft37 Tinbury Pl, Toronto, ON M1B 1J7For Sale
 MLS ID #E13635782, RE/MAX COMMUNITY REALTY INC.. TRREB
