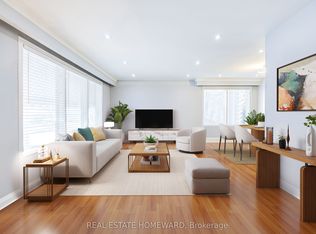
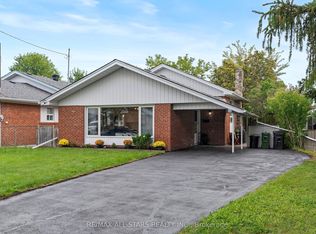
Welcome to 9 Moorecroft Cres, a charming home tucked into a friendly Scarborough neighbourhood on a 42 x 120 lot, loved by the same family for almost 50 years. This 3 bedroom, 2 bathroom home is full of character and solid bones, offering a wonderful opportunity to put your own personal stamp on it over time. It's comfortably livable as-is, giving you the flexibility to update at your own pace and make it truly yours. Walking distance to Lord Roberts Public School, Kennedy Station (TTC subway and GO Transit), and a short drive to shopping at Kennedy Plaza and Eglinton Square - a lovely spot to put down roots.
For sale
C$829,000
9 Moorecroft Cres, Toronto, ON M1K 3T9
3beds
2baths
Single Family Residence
Built in ----
5,060 Square Feet Lot
$-- Zestimate®
C$--/sqft
C$-- HOA
What's special
- 23 hours
- 8
- 0
Zillow last checked:
Listing updated:
Listed by:
HOMELIFE GOLCONDA REALTY INC.
Source: TRREB,MLS®#: E13719790 Originating MLS®#: Toronto Regional Real Estate Board
Originating MLS®#: Toronto Regional Real Estate BoardFacts & features
Interior
Bedrooms & bathrooms
- Bedrooms: 3
- Bathrooms: 2
Primary bedroom
- Level: Main
- Dimensions: 3.81 x 3.76
Bedroom 2
- Level: Main
- Dimensions: 2.84 x 3.1
Bedroom 3
- Level: Main
- Dimensions: 3.97 x 2.73
Bathroom
- Level: Main
- Dimensions: 2.83 x 2.36
Bathroom
- Level: Basement
- Dimensions: 2.27 x 3.1
Family room
- Level: Basement
- Dimensions: 6.65 x 7.73
Kitchen
- Level: Main
- Dimensions: 2.76 x 3.74
Living room
- Level: Main
- Dimensions: 6.2 x 5.59
Recreation
- Level: Basement
- Dimensions: 3.6 x 7.75
Heating
- Forced Air, Wood
Cooling
- Central Air
Features
- Flooring: Carpet Free
- Basement: Separate Entrance
- Has fireplace: Yes
Interior area
- Living area range: 1100-1500 null
Property
Parking
- Total spaces: 3
- Parking features: Private
- Has carport: Yes
Features
- Pool features: None
Lot
- Size: 5,060 Square Feet
Details
- Parcel number: 063470220
Construction
Type & style
- Home type: SingleFamily
- Architectural style: Bungalow
- Property subtype: Single Family Residence
Materials
- Brick
- Foundation: Concrete Block
- Roof: Asphalt Shingle
Utilities & green energy
- Sewer: Sewer
Community & HOA
Location
- Region: Toronto
Financial & listing details
- Annual tax amount: C$4,202
- Date on market: 8/27/2026
Price history
Price history is unavailable.
Public tax history
Tax history is unavailable.
Climate risks
Neighborhood: Ionview
Nearby schools
GreatSchools rating
No schools nearby
We couldn't find any schools near this home.
Similar homes
- C$858,0003 bd1 ba-- sqft104 Haileybury Dr, Toronto, ON M1K 4X5For Sale
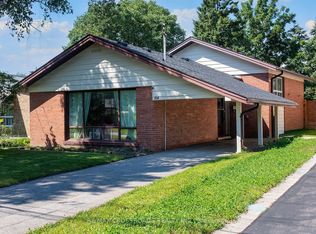 MLS ID #E13717682, RE/MAX CROSSROADS REALTY INC.. TRREB
 - C$899,0003 bd2 ba-- sqft11 Penzance Dr, Toronto, ON M1K 4Z4For Sale
 MLS ID #E13716790, RE/MAX ALL-STARS REALTY INC.. TRREB
 - C$829,9004 bd2 ba-- sqft23 Rensburg Dr, Toronto, ON M1K 3A2For Sale
 MLS ID #E13651076, RE/MAX GOLD REALTY INC.. TRREB
 - C$850,0003 bd2 ba-- sqft16 Shediac Rd, Toronto, ON M1K 4Z7For Sale
 MLS ID #E13692740, RE/MAX WEST REALTY INC.. TRREB
