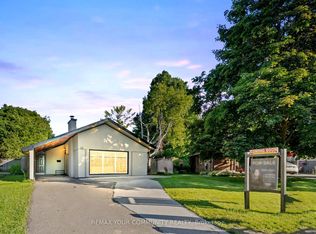
Move right in! This super cute 3-bedroom backsplit in family-friendly Bendale has been beautifully updated, with a great layout, lots of natural light & a premium oversized lot with a private backyard. From the street, the angled mid-century roofline, covered carport & extra-long driveway give it loads of personality - and plenty of parking without having to shuffle cars. Inside, a proper entry w exposed brick opens to a bright, renovated main floor with updated flooring, spacious living & dining areas & a big picture window overlooking the front garden. The open concept kitchen is both stylish & practical, with quartz counters, stainless steel appliances, pot drawers, pantry storage, tons of prep space & a microwave/hoodfan venting to the exterior. A few steps up are 3 good-sized bedrooms, all w hardwood floors & big windows, plus an updated main bath. The finished lower level is open to the stairs so it feels connected to the rest of the home, with large windows, pot lights, updated flooring, a renovated 3 pc bath w walk-in shower, fabulous laundry room & plenty of storage, including the crawl space. Outside, there is an interlocked patio for summer bbqs, and the oversized backyard is wonderfully private with lots of room for kids, pets, entertaining or future plans, plus 2 storage sheds. And the big-ticket work is already done: kitchen; bathrooms; appliances (fridge'26); roof shingles '19; furnace '13, AC '07; lower level/laundry reno '18 & windows updated over time. All on a quiet street close to schools, Hunters Glen Park, transit, the Eglinton Crosstown, Scarborough Town Centre, groceries, Hwy 401 & more. A really lovely, move-in ready home with space to grow!
For sale
C$899,000
11 Penzance Dr, Toronto, ON M1K 4Z4
3beds
2baths
Single Family Residence
Built in ----
6,728 Square Feet Lot
$-- Zestimate®
C$--/sqft
C$-- HOA
What's special
Beautifully updatedGreat layoutLots of natural lightPremium oversized lotPrivate backyardAngled mid-century rooflineCovered carport
- 1 day
- 20
- 1
Zillow last checked:
Listing updated:
Listed by:
RE/MAX ALL-STARS REALTY INC.
Source: TRREB,MLS®#: E13716790 Originating MLS®#: Toronto Regional Real Estate Board
Originating MLS®#: Toronto Regional Real Estate BoardFacts & features
Interior
Bedrooms & bathrooms
- Bedrooms: 3
- Bathrooms: 2
Primary bedroom
- Level: Upper
- Dimensions: 2.74 x 4.23
Bedroom 2
- Level: Upper
- Dimensions: 3.87 x 3.91
Bedroom 3
- Level: Upper
- Dimensions: 3.01 x 3.09
Dining room
- Level: Main
- Dimensions: 3.79 x 6.04
Kitchen
- Level: Main
- Dimensions: 3.83 x 2.9
Laundry
- Level: Lower
- Dimensions: 1.49 x 3.15
Living room
- Level: Main
- Dimensions: 3.79 x 6.04
Recreation
- Level: Lower
- Dimensions: 5.6 x 3.69
Heating
- Forced Air, Gas
Cooling
- Central Air
Features
- Separate Hydro Meter
- Flooring: Carpet Free
- Basement: Finished,Crawl Space
- Has fireplace: No
Interior area
- Living area range: 1100-1500 null
Video & virtual tour
Property
Parking
- Total spaces: 6
- Parking features: Private
- Has carport: Yes
Features
- Pool features: None
Lot
- Size: 6,728 Square Feet
- Features: Hospital, Public Transit, School, Rec./Commun.Centre, Greenbelt/Conservation, Park
Details
- Parcel number: 063510127
Construction
Type & style
- Home type: SingleFamily
- Property subtype: Single Family Residence
Materials
- Brick
- Foundation: Concrete Block
- Roof: Asphalt Shingle
Utilities & green energy
- Sewer: Sewer
Community & HOA
Location
- Region: Toronto
Financial & listing details
- Annual tax amount: C$4,266
- Date on market: 8/27/2026
Price history
Price history is unavailable.
Public tax history
Tax history is unavailable.
Climate risks
Neighborhood: Bendale
Nearby schools
GreatSchools rating
No schools nearby
We couldn't find any schools near this home.


Similar homes
- C$858,0003 bd1 ba-- sqft104 Haileybury Dr, Toronto, ON M1K 4X5For Sale
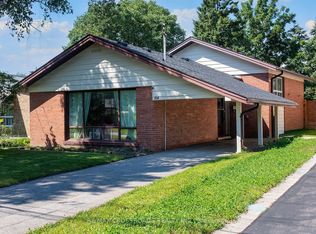 MLS ID #E13717682, RE/MAX CROSSROADS REALTY INC.. TRREB
 - C$920,0003 bd2 ba-- sqft23 Gaiety Dr, Toronto, ON M1H 1B9For Sale
 MLS ID #E13721818, SUTTON GROUP-HERITAGE REALTY INC.. TRREB
 - C$886,0003 bd2 ba-- sqft115 Portsdown Rd, Toronto, ON M1P 1V4For Sale
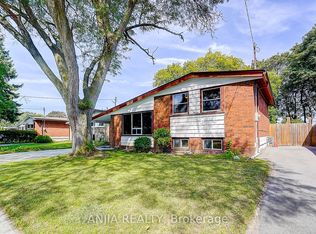 MLS ID #E13721556, ANJIA REALTY. TRREB
 - C$929,0004 bd2 ba-- sqft7 Panmure Cres, Toronto, ON M1K 4Y5For Sale
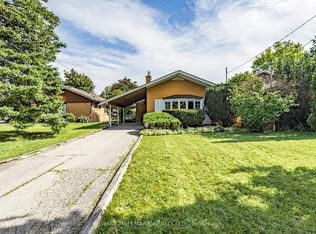 MLS ID #E13691352, RE/MAX HALLMARK REALTY LTD.. TRREB
