Location! Location! Location! Welcome to this Detached House In Convenient Quiet Birchmount/Ellesmere Area Neighbourhood. Featuring 3 bedrooms, a functional layout, hardwood flooring, finished basement and a private driveway with carport. Situated on a generous 45*120 ft lot with an spacious backyard. Conveniently located near Ellesmere Rd& Birchmount Rd, with easy access to public transit, schools, parks, shopping, restaurants and everyday amenities. Minutes to Highway 401 and major routes. A great opportunity for families, renovators or investors to make this home their own in an established Toronto neighbourhood!
For sale
C$838,000
115 Portsdown Rd, Toronto, ON M1P 1V4
3beds
2baths
Single Family Residence
Built in ----
5,400 Square Feet Lot
$-- Zestimate®
C$--/sqft
C$-- HOA
What's special
Functional layoutHardwood flooringFinished basementPrivate driveway with carportSpacious backyard
- 45 days
- 280
- 23
Zillow last checked:
Listing updated:
Listed by:
ANJIA REALTY
Source: TRREB,MLS®#: E13721556 Originating MLS®#: Toronto Regional Real Estate Board
Originating MLS®#: Toronto Regional Real Estate BoardFacts & features
Interior
Bedrooms & bathrooms
- Bedrooms: 3
- Bathrooms: 2
Primary bedroom
- Description: Primary Bedroom
- Level: Upper
- Area: 10 Square Meters
- Area source: Other
- Dimensions: 4.08 x 2.45
Bedroom 2
- Description: Bedroom 2
- Level: Upper
- Area: 8.63 Square Meters
- Area source: Other
- Dimensions: 3.41 x 2.53
Bedroom 3
- Description: Bedroom 3
- Level: Upper
- Area: 7.79 Square Meters
- Area source: Other
- Dimensions: 3.08 x 2.53
Other
- Description: Kitchen
- Area: 0 Square Meters
- Area source: Other
- Dimensions: 0 x 0
Kitchen
- Description: Kitchen
- Level: Main
- Area: 13.74 Square Meters
- Area source: Other
- Dimensions: 4.10 x 3.35
Living room
- Description: Living Room
- Level: Main
- Area: 13.74 Square Meters
- Area source: Other
- Dimensions: 4.10 x 3.35
Recreation
- Description: Recreation
- Area: 0 Square Meters
- Area source: Other
- Dimensions: 0 x 0
Heating
- Forced Air, Gas
Cooling
- Central Air
Features
- Other
- Flooring: Carpet Free
- Basement: Finished
- Has fireplace: No
Interior area
- Living area range: 700-1100 null
Property
Parking
- Total spaces: 4
- Parking features: Private
- Has carport: Yes
Features
- Pool features: None
Lot
- Size: 5,400 Square Feet
- Features: Level, Public Transit
Details
- Parcel number: 063100159
Construction
Type & style
- Home type: SingleFamily
- Property subtype: Single Family Residence
Materials
- Aluminum Siding, Brick
- Foundation: Concrete
- Roof: Asphalt Shingle
Utilities & green energy
- Sewer: Sewer
Community & HOA
Location
- Region: Toronto
Financial & listing details
- Annual tax amount: C$4,066
- Date on market: 8/28/2026
Price history
Price history is unavailable.
Public tax history
Tax history is unavailable.
Climate risks
Neighborhood: Dorset Park
Nearby schools
GreatSchools rating
No schools nearby
We couldn't find any schools near this home.
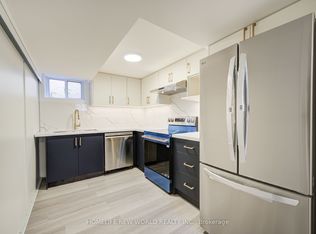


Similar homes
- C$908,0005 bd2 ba-- sqft91 Canlish Rd, Toronto, ON M1P 1S8For Sale
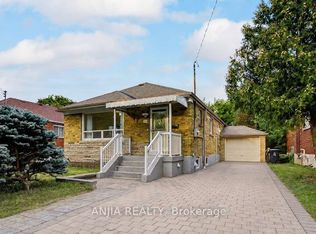 MLS ID #E13758548, ANJIA REALTY. TRREB
 - C$839,0006 bd2 ba-- sqft79 Samson Cres, Toronto, ON M1G 1N2For Sale
 MLS ID #E13831192, ROYAL LEPAGE CERTIFIED REALTY. TRREB
 - C$968,0004 bd2 ba-- sqft82 Tower Dr, Toronto, ON M1R 3P2For Sale
 MLS ID #E13846718, RIGHT AT HOME REALTY INC.. TRREB
 - C$799,0004 bd3 ba-- sqft2 Ladysbridge Dr, Toronto, ON M1G 3H6For Sale
 MLS ID #E13811454, PINNACLE REALTY. TRREB
