Charming 2-Bedroom Home with Spacious Backyard & Parking Welcome to this inviting 2-bedroom, 1.5-bathroom home nestled in a desirable Scarborough neighbourhood. Perfect for first-time buyers, downsizers, or investors, this property offers a comfortable layout with bright living spaces designed for everyday living. Add your own personal touches. Enjoy the convenience of dedicated parking and a generously sized backyard-ideal for entertaining, gardening, family gatherings, or simply relaxing outdoors. The functional floor plan features two well-proportioned bedrooms and a convenient main-floor 3 piece bathroom in addition to the full bathroom. Located close to schools, parks, shopping, public transit, and major commuter routes, this home combines comfort, convenience, and excellent outdoor space in a sought-after location.
For sale
C$695,000
36 Pinegrove Ave, Toronto, ON M1N 2G5
2beds
2baths
Single Family Residence
Built in ----
4,200 Square Feet Lot
$-- Zestimate®
C$--/sqft
C$-- HOA
What's special
Bright living spacesDedicated parkingGenerously sized backyardTwo well-proportioned bedrooms
- 13 hours |
- 15 |
- 0 |
Zillow last checked:
Listing updated:
Listed by:
RE/MAX FIND PROPERTIES
Source: TRREB,MLS®#: E13616366 Originating MLS®#: Toronto Regional Real Estate Board
Originating MLS®#: Toronto Regional Real Estate BoardFacts & features
Interior
Bedrooms & bathrooms
- Bedrooms: 2
- Bathrooms: 2
Heating
- Forced Air, Gas
Cooling
- Central Air
Features
- Separate Hydro Meter
- Basement: Unfinished
- Has fireplace: No
Interior area
- Living area range: 700-1100 null
Property
Parking
- Total spaces: 4
- Parking features: Garage
- Has garage: Yes
Features
- Pool features: None
Lot
- Size: 4,200 Square Feet
Details
- Parcel number: 064810147
Construction
Type & style
- Home type: SingleFamily
- Architectural style: Bungalow
- Property subtype: Single Family Residence
Materials
- Brick
- Foundation: Unknown
- Roof: Shingle
Utilities & green energy
- Sewer: Sewer
Community & HOA
Location
- Region: Toronto
Financial & listing details
- Annual tax amount: C$4,028
- Date on market: 7/29/2026
RE/MAX FIND PROPERTIES
RE/MAX FIND PROPERTIES
By pressing Contact Agent, you agree that the real estate professional identified above may call/text you about your search, which may involve use of automated means and pre-recorded/artificial voices. You don't need to consent as a condition of buying any property, goods, or services. Message/data rates may apply. You also agree to our Terms of Use. Zillow does not endorse any real estate professionals. We may share information about your recent and future site activity with your agent to help them understand what you're looking for in a home.
Price history
Price history is unavailable.
Public tax history
Tax history is unavailable.
Climate risks
Neighborhood: Birchcliffe
Nearby schools
GreatSchools rating
No schools nearby
We couldn't find any schools near this home.
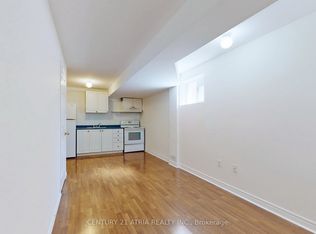
- C$1,4001 bd1 ba-- sqft26 Aylesworth Ave #BASEMENT, Toronto, ON M1N2J5For Rent
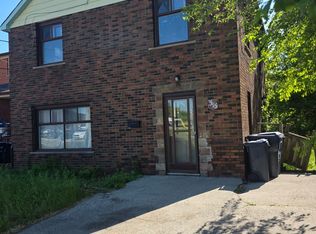
- C$1,398,0007 bd4 ba-- sqft315 Birchmount Rd, Toronto, ON M1N3K1For Sale
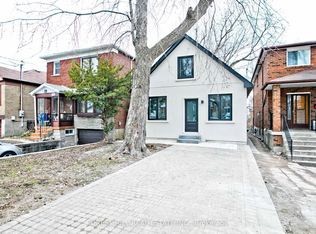
- C$1,9002 bd1 ba-- sqft63 Pinegrove Ave, Toronto, ON M1N2G3For Rent
- C$949,9003 bd1 ba-- sqft63 Highview Ave, Toronto, ON M1N2H4For Sale

- C$1,4002 bd1 ba-- sqft47 S Edgely Ave, Toronto, ON M1N3K9For Rent
- C$1,339,0006 bd5 ba-- sqft71 Lillington Ave, Toronto, ON M1N3K6For Sale
- C$699,9005 bd2 ba-- sqft361 Birchmount Rd, Toronto, ON M1N0A8For Sale
- C$2,8004 bd2 ba-- sqft54 S Woodrow Blvd, Toronto, ON M1N3L6For Rent
Similar homes
- C$699,9005 bd3 ba-- sqft8 Mack Ave, Toronto, ON M1L 1L9For Sale
 MLS ID #E13597974, REALTY 21 INC.. TRREB
 - C$749,9004 bd3 ba-- sqft418 Midland Ave, Toronto, ON M1N 4A5For Sale
 MLS ID #E13608320, RE/MAX REALTRON REALTY INC.. TRREB
 - C$699,0004 bd2 ba-- sqft39 Kilmarnock Ave, Toronto, ON M1K 1Y5For Sale
 MLS ID #E13590738, RE/MAX EXCEL REALTY LTD.. TRREB
 - C$649,0004 bd2 ba-- sqft62 Santamonica Blvd, Toronto, ON M1L 4H5For Sale
 MLS ID #E13605100, THE GUARDIAN HOME REALTY INC.. TRREB
 - C$649,9002 bd1 ba-- sqft230 Kennedy Rd, Toronto, ON M1N 3P5For SaleMLS ID #E13592656, REALOSOPHY REALTY INC.. TRREB
- C$667,0002 bd1 ba-- sqft103 Donside Dr, Toronto, ON M1L 1P9For SaleMLS ID #E13569814, ACCSELL REALTY INC.. TRREB
- C$675,0002 bd2 ba-- sqft35 August Ave, Toronto, ON M1L 3M8For SaleMLS ID #E13240200, ROYAL LEPAGE SIGNATURE REALTY. TRREB
- C$668,0003 bd2 ba-- sqft19 Robinson Ave, Toronto, ON M1L 3S8For SaleMLS ID #E13506180, BAY STREET INTEGRITY REALTY INC.. TRREB
- C$699,0002 bd2 ba-- sqft2 Marsh Rd, Toronto, ON M1K 1Y7For SaleMLS ID #E12743054, RE/MAX HALLMARK REALTY LTD.. TRREB
- C$749,0003 bd2 ba-- sqft153 McIntosh St, Toronto, ON M1N 3Y8For SaleMLS ID #E13566522, KELLER WILLIAMS REFERRED URBAN REALTY. TRREB
- C$699,0003 bd2 ba-- sqft19 Kenworthy Ave, Toronto, ON M1L 3B1For SaleMLS ID #E13170324, Signature Elite Realty Ltd.. TRREB
- C$699,9005 bd2 ba-- sqft361 Birchmount Rd, Toronto, ON M1N 0A8For SaleMLS ID #E13513588, HOMELIFE/CIMERMAN REAL ESTATE LIMITED. TRREB
- C$749,0003 bd2 ba-- sqft87 Craiglee Dr, Toronto, ON M1N 2M6For SaleMLS ID #E13479630, RE/MAX ROUGE RIVER REALTY LTD.. TRREB
- C$799,0003 bd2 ba-- sqft22 E Haven Dr #536, Toronto, ON M1N 0B4For SaleMLS ID #E13611172, RE/MAX REAL ESTATE CENTRE INC.. TRREB
- C$674,9003 bd1 ba-- sqft103 Denton Ave, Toronto, ON M1L 1G5For SaleMLS ID #E13153240, RE/MAX REALTRON REALTY INC.. TRREB
- C$749,9994 bd2 ba-- sqft59 Manderley Dr, Toronto, ON M1N 3G1For SaleMLS ID #E13522384, REAL ESTATE HOMEWARD. TRREB
- C$949,9003 bd1 ba-- sqft63 Highview Ave, Toronto, ON M1N 2H4For SaleMLS ID #E13583252, RE/MAX HALLMARK REALTY LTD.. TRREB
- C$849,9995 bd2 ba-- sqft38 Marta Ave, Toronto, ON M1K 1V7For SaleMLS ID #E13598758, CITYSCAPE REAL ESTATE LTD.. TRREB
- C$795,0004 bd1 ba-- sqft58 Claremore Ave, Toronto, ON M1N 3R9For SaleMLS ID #E13587414, RE/MAX HALLMARK REALTY LTD.. TRREB
- C$599,0004 bd2 ba-- sqft67 Claremore Ave, Toronto, ON M1N 3S1For SaleMLS ID #E13554608, RE/MAX HALLMARK REALTY LTD.. TRREB
