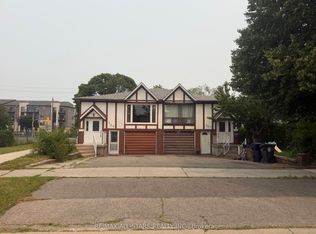
Fantastic opportunity for first-time buyers, investors, and builders alike! This versatile detached home is currently configured as two self-contained units, offering excellent income potential with the flexibility to easily convert back to a single-family residence. The main floor features a bedroom, living room, kitchen, and basement recreation area, while the upper level includes two bedrooms, a living room, and kitchen. Situated on a property with laneway housing potential , this home offers exciting possibilities for future expansion and added value. Ideally located close to schools, shopping, restaurants, and everyday amenities, with subway and GO Transit just a short walk away. Recent updates include a new roof (2023), dryer (2024), and washer (2025). The owned hot water tank adds further value. A rare opportunity to live, invest, redevelop, or generate rental income in a convenient, transit-friendly neighbourhood.
For sale
C$799,000
20 Kelvin Ave, Toronto, ON M4C 5C8
4beds
2baths
Single Family Residence
Built in ----
1,897 Square Feet Lot
$-- Zestimate®
C$--/sqft
C$-- HOA
What's special
- 50 days |
- 39 |
- 2 |
Zillow last checked:
Listing updated:
Listed by:
RE/MAX HALLMARK REALTY LTD.
Source: TRREB,MLS®#: E13420618 Originating MLS®#: Toronto Regional Real Estate Board
Originating MLS®#: Toronto Regional Real Estate BoardFacts & features
Interior
Bedrooms & bathrooms
- Bedrooms: 4
- Bathrooms: 2
Bedroom
- Level: Ground
- Dimensions: 2.64 x 3.51
Bedroom
- Level: Basement
- Dimensions: 1.97 x 5.16
Bedroom 2
- Level: Second
- Dimensions: 2.78 x 3.72
Bedroom 3
- Level: Second
- Dimensions: 3.88 x 3.23
Bathroom
- Level: Basement
- Dimensions: 0.61 x 3.01
Bathroom
- Level: Second
- Dimensions: 2.31 x 1.58
Kitchen
- Level: Ground
- Dimensions: 2.78 x 4.47
Kitchen
- Level: Second
- Dimensions: 3.88 x 5.9
Living room
- Level: Ground
- Dimensions: 2.96 x 4.4
Sunroom
- Level: Ground
- Dimensions: 3.88 x 1.86
Heating
- Forced Air, Gas
Cooling
- Central Air
Features
- Flooring: Carpet Free
- Basement: Finished
- Has fireplace: No
Interior area
- Living area range: 1100-1500 null
Property
Parking
- Total spaces: 1
- Parking features: Garage
- Has garage: Yes
Features
- Stories: 2
- Pool features: None
Lot
- Size: 1,897 Square Feet
Details
- Parcel number: 210130153
Construction
Type & style
- Home type: SingleFamily
- Property subtype: Single Family Residence
Materials
- Brick, Insulbrick
- Foundation: Other, Unknown
- Roof: Asphalt Shingle
Utilities & green energy
- Sewer: Sewer
Community & HOA
Location
- Region: Toronto
Financial & listing details
- Annual tax amount: C$3,891
- Date on market: 6/9/2026
RE/MAX HALLMARK REALTY LTD.
RE/MAX HALLMARK REALTY LTD.
By pressing Contact Agent, you agree that the real estate professional identified above may call/text you about your search, which may involve use of automated means and pre-recorded/artificial voices. You don't need to consent as a condition of buying any property, goods, or services. Message/data rates may apply. You also agree to our Terms of Use. Zillow does not endorse any real estate professionals. We may share information about your recent and future site activity with your agent to help them understand what you're looking for in a home.
Price history
Price history is unavailable.
Public tax history
Tax history is unavailable.
Climate risks
Neighborhood: East End
Nearby schools
GreatSchools rating
No schools nearby
We couldn't find any schools near this home.
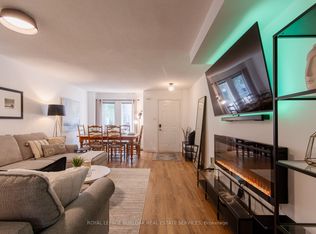
- C$5,0003 bd2 ba-- sqft7 Trent Ave, Toronto, ON M4C5C6For Rent
- C$--2 bd2 ba780 sqft8 Trent Ave #207, Toronto, ON M4C0A6Off Market
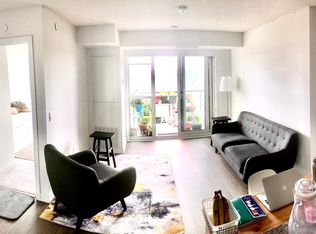
- C$--2 bd2 ba810 sqft8 Trent Ave #729, Toronto, ON M4C0A6Off Market
- C$579,0003 bd2 ba-- sqft8 Trent Ave #426, Toronto, ON M4C0A6For Sale

- C$2,3002 bd1 ba-- sqft8 Trent Ave UNIT 504, Toronto, ON M4C5C6For Rent
- C$--2 bd2 ba-- sqft8 Trent Ave #103, Toronto, ON M4C0A6Off Market
- C$2,4002 bd1 ba-- sqft8 Trent Ave #410, Toronto, ON M4C0A6For Rent
- C$638,0002 bd2 ba-- sqft8 Trent Ave #824, Toronto, ON M4C0A6For Sale
Similar homes
- C$799,0003 bd2 ba-- sqft41 Madelaine Ave, Toronto, ON M1L 2X6For Sale
 MLS ID #E13513382, T-ONE GROUP REALTY INC.,. TRREB
 - C$800,0004 bd2 ba-- sqft291 Kennedy Rd E, Toronto, ON M1N 3P6For Sale
 MLS ID #E13205848, RE/MAX METROPOLIS REALTY. TRREB
 - C$889,0003 bd1 ba-- sqft132 Woodmount Ave, Toronto, ON M4C 3Y8For Sale
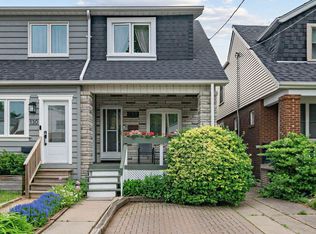 MLS ID #E13605796, REAL ESTATE HOMEWARD. TRREB
 - C$848,0004 bd2 ba-- sqft209 Apache Trl, Toronto, ON M2H 2J3For Sale
 MLS ID #C13613680, RE/MAX ALL-STARS REALTY INC.. TRREB
 - C$726,9993 bd3 ba-- sqft827 Craven Rd, Toronto, ON M4L 2Z7For SaleMLS ID #E13579760, RE/MAX REALTY SERVICES INC.. TRREB
- C$849,0003 bd2 ba-- sqft72 Manderley Dr, Toronto, ON M1N 3E9For SaleMLS ID #E13060016, REALTY ASSOCIATES INC.. TRREB
- C$949,0004 bd2 ba-- sqft42 Catalina Dr, Toronto, ON M1M 1K6For SaleMLS ID #E13600438, RE/MAX HALLMARK REALTY LTD.. TRREB
- C$668,0003 bd2 ba-- sqft19 Robinson Ave, Toronto, ON M1L 3S8For SaleMLS ID #E13506180, BAY STREET INTEGRITY REALTY INC.. TRREB
- C$749,0003 bd2 ba-- sqft87 Craiglee Dr, Toronto, ON M1N 2M6For SaleMLS ID #E13479630, RE/MAX ROUGE RIVER REALTY LTD.. TRREB
- C$975,0004 bd2 ba-- sqft37 Bexhill Ave, Toronto, ON M1L 3B5For SaleMLS ID #E13053542, RE/MAX ULTIMATE REALTY INC.. TRREB
- C$950,0004 bd3 ba-- sqft185 Laughton Ave, Toronto, ON M6N 2X6For SaleMLS ID #W13616740, RE/MAX HALLMARK REALTY LTD.. TRREB
- C$949,8002 bd2 ba-- sqft98 Moberly Ave, Toronto, ON M4C 4B1For SaleMLS ID #E13555292, BREWING BROKERS REALTY INC.. TRREB
- C$799,9003 bd2 ba-- sqft1494 Danforth Rd, Toronto, ON M1J 1H7For SaleMLS ID #E13222164, RE/MAX ULTIMATE REALTY INC.. TRREB
- C$899,8883 bd2 ba-- sqft48 N Woodrow Blvd, Toronto, ON M1K 1W3For SaleMLS ID #E13173912, REMAX YOUR COMMUNITY REALTY. TRREB
- C$960,0003 bd2 ba-- sqft8 Savoy Ave, Toronto, ON M4C 2X5For SaleMLS ID #E13248884, RIGHT AT HOME REALTY INC.. TRREB
- C$999,0007 bd4 ba-- sqft4 Harris Park Dr, Toronto, ON M1L 2Z9For SaleMLS ID #E13580540, ROYAL LEPAGE TERREQUITY REALTY. TRREB
- C$799,9995 bd3 ba-- sqft750 Jane St, Toronto, ON M6N 4B2For SaleMLS ID #W13472308, CENTURY 21 PEOPLE`S CHOICE REALTY INC.. TRREB
- C$899,0004 bd2 ba-- sqft484 Glenholme Ave, Toronto, ON M6E 3G2For SaleMLS ID #C13537162, HOMELIFE LANDMARK REALTY INC.. TRREB
- C$799,9005 bd2 ba-- sqft61 Norfield Cres, Toronto, ON M9W 1X5For SaleMLS ID #W13553480, REMAX YOUR COMMUNITY REALTY. TRREB
- C$849,0004 bd2 ba-- sqft14 Fintona Ave, Toronto, ON M1E 1V3For SaleMLS ID #E13475766, RE/MAX HALLMARK REALTY LTD.. TRREB
