Welcome to 48 North Woodrow Blvd this beautifully maintained 3-bedroom, 2-bathroom semi-detached home in the heart of Scarborough. This property truly shows pride of ownership and has been meticulously cared for over the years.Featuring two kitchens and a separate entrance to a fully finished basement, this home is perfect for an in-law suite or potential rental income. The interior offers a great blend of hardwood and ceramic flooring throughout, adding both style and durability.Enjoy the convenience of a cold room, ideal for extra storage, and step outside to a large vegetable garden-perfect for those who love to grow their own fresh produce. The oversized garage provides ample space for parking and additional storage.A fantastic opportunity for families or investors alike-this home combines comfort, functionality, and versatility in a desirable location.
For sale
C$899,888
48 N Woodrow Blvd, Toronto, ON M1K 1W3
3beds
2baths
Single Family Residence
Built in ----
3,506 Square Feet Lot
$-- Zestimate®
C$--/sqft
C$-- HOA
What's special
- 61 days |
- 6 |
- 0 |
Zillow last checked:
Listing updated:
Listed by:
REMAX YOUR COMMUNITY REALTY
Source: TRREB,MLS®#: E13173912 Originating MLS®#: Toronto Regional Real Estate Board
Originating MLS®#: Toronto Regional Real Estate BoardFacts & features
Interior
Bedrooms & bathrooms
- Bedrooms: 3
- Bathrooms: 2
Heating
- Forced Air, Gas
Cooling
- Central Air
Features
- In-Law Capability
- Flooring: Carpet Free
- Basement: Finished,Separate Entrance
- Has fireplace: No
Interior area
- Living area range: 1100-1500 null
Video & virtual tour
Property
Parking
- Total spaces: 6
- Parking features: Private, Garage Door Opener
- Has garage: Yes
Features
- Stories: 2
- Pool features: None
Lot
- Size: 3,506 Square Feet
Details
- Parcel number: 064430081
Construction
Type & style
- Home type: SingleFamily
- Property subtype: Single Family Residence
Materials
- Brick
- Foundation: Poured Concrete
- Roof: Asphalt Shingle
Utilities & green energy
- Sewer: Sewer
Community & HOA
Location
- Region: Toronto
Financial & listing details
- Annual tax amount: C$3,853
- Date on market: 5/26/2026
REMAX YOUR COMMUNITY REALTY
REMAX YOUR COMMUNITY REALTY
By pressing Contact Agent, you agree that the real estate professional identified above may call/text you about your search, which may involve use of automated means and pre-recorded/artificial voices. You don't need to consent as a condition of buying any property, goods, or services. Message/data rates may apply. You also agree to our Terms of Use. Zillow does not endorse any real estate professionals. We may share information about your recent and future site activity with your agent to help them understand what you're looking for in a home.
Price history
Price history is unavailable.
Public tax history
Tax history is unavailable.
Climate risks
Neighborhood: Clairlea
Nearby schools
GreatSchools rating
No schools nearby
We couldn't find any schools near this home.
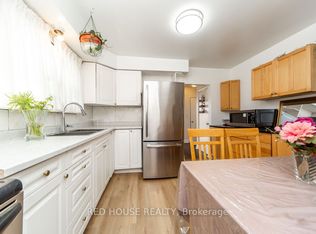
- C$799,9006 bd2 ba-- sqft40 N Woodrow Blvd, Toronto, ON M1K1W3For Sale

- C$--1 bd1 ba550 sqft82 N Bonnington Ave #2, Scarborough, ON M1K1X4Off Market
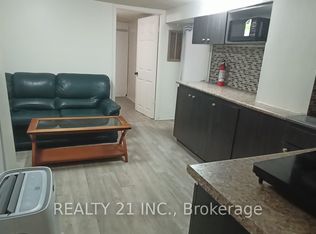
- C$1,4001 bd1 ba-- sqft571 Danforth Rd #BASEMENT, Toronto, ON M1K1E1For Rent
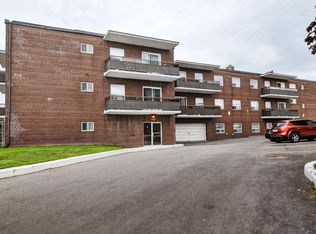
- C$1,6491 bd1 ba550 sqft506 Danforth Rd, Toronto, ON M1K1C6For Rent
- C$--1 bd1 ba550 sqft506 Danforth Rd #282267, Toronto, ON M1K1C6Off Market
- C$--2 bd1 ba700 sqft506 Danforth Rd #224292, Toronto, ON M1K1C6Off Market
- C$875,0003 bd1 ba-- sqft5 Larmere Ct, Toronto, ON M1K1V8For Sale
- C$899,8884 bd3 ba-- sqft41A N Edgely Ave, Toronto, ON M1K1T5For Sale
Similar homes
- C$899,8884 bd3 ba-- sqft41A N Edgely Ave, Toronto, ON M1K 1T5For Sale
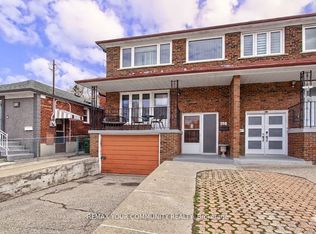 MLS ID #E13170778, REMAX YOUR COMMUNITY REALTY. TRREB
 - C$889,0003 bd1 ba-- sqft132 Woodmount Ave, Toronto, ON M4C 3Y8For Sale
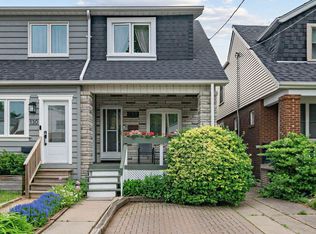 MLS ID #E13605796, REAL ESTATE HOMEWARD. TRREB
 - C$949,0003 bd2 ba-- sqft23 Gaiety Dr, Toronto, ON M1H 1B9For Sale
 MLS ID #E13537818, SUTTON GROUP-HERITAGE REALTY INC.. TRREB
 - C$825,0004 bd2 ba-- sqft4 Thrush Rd, Toronto, ON M1K 3S2For Sale
 MLS ID #E13237748, ROYAL LEPAGE TERREQUITY REALTY. TRREB
 - C$799,0003 bd2 ba-- sqft41 Madelaine Ave, Toronto, ON M1L 2X6For SaleMLS ID #E13513382, T-ONE GROUP REALTY INC.,. TRREB
- C$899,0005 bd2 ba-- sqft879 Scarborough Golf Club Rd, Toronto, ON M1G 1J6For SaleMLS ID #E13540472, ROYAL LEPAGE TERREQUITY REALTY. TRREB
- C$899,9994 bd2 ba-- sqft9 Wheatsheaf Cres, Toronto, ON M3N 1P7For SaleMLS ID #W13603182, HOMELIFE/MIRACLE REALTY LTD. TRREB
- C$899,0004 bd3 ba-- sqft176 Goldhawk Trl, Toronto, ON M1V 1X2For SaleMLS ID #E13524296, RE/MAX EXCEL REALTY LTD.. TRREB
- C$849,0003 bd1 ba-- sqft55 Frater Ave, Toronto, ON M4C 2H5For SaleMLS ID #E13430188, REALTY ONE GROUP FLAGSHIP. TRREB
- C$979,0004 bd3 ba-- sqft40 Greenwich Sq W, Toronto, ON M1J 3L1For SaleMLS ID #E13486294, PMA BRETHOUR REAL ESTATE CORPORATION INC.. TRREB
- C$950,0004 bd4 ba-- sqft60 Starspray Blvd, Toronto, ON M1C 4P3For SaleMLS ID #E13606096, REMAX CONNECT REALTY. TRREB
- C$749,0003 bd2 ba-- sqft1101 Warden Ave, Toronto, ON M1R 2P5For SaleMLS ID #E13534492, CENTURY 21 PERCY FULTON LTD.. TRREB
- C$899,0004 bd2 ba-- sqft484 Glenholme Ave, Toronto, ON M6E 3G2For SaleMLS ID #C13537162, HOMELIFE LANDMARK REALTY INC.. TRREB
- C$968,0005 bd3 ba-- sqft51 Baybrook Cres, Toronto, ON M1H 2R7For SaleMLS ID #E13516902, BENCHMARK SIGNATURE REALTY INC.. TRREB
- C$888,0004 bd4 ba-- sqft200 Invergordon Ave, Toronto, ON M1S 4A1For SaleMLS ID #E12927946, BAY STREET INTEGRITY REALTY INC.. TRREB
- C$1,099,9003 bd2 ba-- sqft38 Lingarde Dr, Toronto, ON M1R 1X6For SaleMLS ID #E13181534, ROYAL LEPAGE SIGNATURE REALTY. TRREB
- C$849,0004 bd2 ba-- sqft14 Fintona Ave, Toronto, ON M1E 1V3For SaleMLS ID #E13475766, RE/MAX HALLMARK REALTY LTD.. TRREB
- C$899,9003 bd2 ba-- sqft21 Gade Dr, Toronto, ON M3M 2K2For SaleMLS ID #W13173044, REMAX YOUR COMMUNITY REALTY. TRREB
- C$879,9004 bd2 ba-- sqft94 Muirhead Rd, Toronto, ON M2J 3W4For SaleMLS ID #C13236760, SUTTON GROUP OLD MILL REALTY INC.. TRREB
- C$979,0005 bd3 ba-- sqft950 McCowan Rd, Toronto, ON M1P 3H7For SaleMLS ID #E13070480, RE/MAX REALTRON REALTY INC.. TRREB
