Lovely, clean & bright 2-storey home ***with 2-Car Parking in East York***! (1 front yard pkg & 1 in backyard through mutual driveway). Hardwood floors throughout most of the home, updated kitchen w/ granite countertops and ceramic tiles with a walk-out to a private deck and good size backyard to enjoy. The 2nd storey features an open-concept living area with sliding door walk-out to a **large balcony overlooking the backyard**, great for entertaining and/or relaxing with family and friends. Well-maintained home overall & conveniently located close to schools, parks, public transit, hospital and more, a perfect fit for a family and/or as an investment in a desirable location.
For sale
C$889,000
132 Woodmount Ave, Toronto, ON M4C 3Y8
3beds
1baths
Single Family Residence
Built in ----
1,569 Square Feet Lot
$-- Zestimate®
C$--/sqft
C$-- HOA
What's special
- 3 days |
- 15 |
- 0 |
Zillow last checked:
Listing updated:
Listed by:
REAL ESTATE HOMEWARD
Source: TRREB,MLS®#: E13605796 Originating MLS®#: Toronto Regional Real Estate Board
Originating MLS®#: Toronto Regional Real Estate BoardFacts & features
Interior
Bedrooms & bathrooms
- Bedrooms: 3
- Bathrooms: 1
Primary bedroom
- Level: Second
- Dimensions: 3.58 x 3.36
Bedroom 2
- Level: Second
- Dimensions: 2.89 x 2.3
Bedroom 3
- Level: Second
- Dimensions: 2.49 x 3.29
Dining room
- Level: Main
- Dimensions: 3.16 x 3.64
Kitchen
- Level: Main
- Dimensions: 3.14 x 3.43
Living room
- Level: Main
- Dimensions: 4.36 x 3.64
Recreation
- Level: Basement
- Dimensions: 3.83 x 3.55
Utility room
- Level: Basement
- Dimensions: 3.59 x 3.64
Heating
- Forced Air, Gas
Cooling
- None
Features
- Storage
- Flooring: Carpet Free
- Basement: Finished
- Has fireplace: No
Interior area
- Living area range: 700-1100 null
Video & virtual tour
Property
Parking
- Total spaces: 2
- Parking features: Front Yard Parking, Mutual
Features
- Stories: 2
- Patio & porch: Deck, Porch
- Pool features: None
Lot
- Size: 1,569 Square Feet
- Features: Park, Public Transit, Hospital, School, Place Of Worship
Details
- Additional structures: Garden Shed
- Parcel number: 104240203
Construction
Type & style
- Home type: SingleFamily
- Property subtype: Single Family Residence
Materials
- Brick, Aluminum Siding
- Foundation: Concrete, Brick
- Roof: Asphalt Shingle,Asphalt Rolled
Utilities & green energy
- Sewer: Sewer
Community & HOA
Community
- Security: Carbon Monoxide Detector(s), Smoke Detector(s)
Location
- Region: Toronto
Financial & listing details
- Annual tax amount: C$4,534
- Date on market: 7/25/2026
REAL ESTATE HOMEWARD
REAL ESTATE HOMEWARD
By pressing Contact Agent, you agree that the real estate professional identified above may call/text you about your search, which may involve use of automated means and pre-recorded/artificial voices. You don't need to consent as a condition of buying any property, goods, or services. Message/data rates may apply. You also agree to our Terms of Use. Zillow does not endorse any real estate professionals. We may share information about your recent and future site activity with your agent to help them understand what you're looking for in a home.
Price history
Price history is unavailable.
Public tax history
Tax history is unavailable.
Climate risks
Neighborhood: Danforth Village
Nearby schools
GreatSchools rating
No schools nearby
We couldn't find any schools near this home.
- C$--3 bd1 ba1.2k sqft295 Springdale Blvd, Toronto, ON M4C2A1Off Market
- C$---- bd-- ba-- sqft342 Springdale Blvd, Toronto, ON M4C2A4Off Market
- C$1,199,9003 bd2 ba-- sqft682 Milverton Blvd, Toronto, ON M4C1X9For Sale

- C$1,420,0004 bd4 ba-- sqft174 Woodmount Ave, Toronto, ON M4C3Z2For Sale
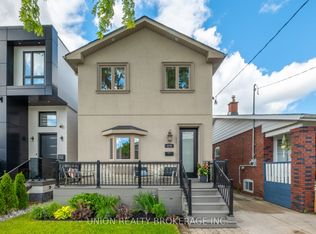
- C$849,0003 bd1 ba-- sqft55 Frater Ave, Toronto, ON M4C2H5For Sale
- C$1,339,9003 bd4 ba-- sqft548 Glebeholme Blvd, Toronto, ON M4C1V4For Sale
- C$2,5003 bd1 ba-- sqft542 Glebeholme Blvd, Toronto, ON M4C1V4For Rent
- C$--3 bd1 ba900 sqft542 Glebeholme Blvd #1, Toronto, ON M4C1V4Off Market
Similar homes
- C$849,0003 bd1 ba-- sqft55 Frater Ave, Toronto, ON M4C 2H5For Sale
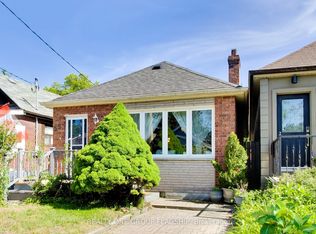 MLS ID #E13430188, REALTY ONE GROUP FLAGSHIP. TRREB
 - C$939,9004 bd3 ba-- sqft251A Chisholm Ave, Toronto, ON M4C 4W5For Sale
 MLS ID #E13561048, SAGE REAL ESTATE LIMITED. TRREB
 - C$949,8002 bd2 ba-- sqft98 Moberly Ave, Toronto, ON M4C 4B1For Sale
 MLS ID #E13555292, BREWING BROKERS REALTY INC.. TRREB
 - C$868,0004 bd2 ba-- sqft40 Benway Dr, Toronto, ON M9W 1Z3For Sale
 MLS ID #W13605626, COLDWELL BANKER THE REAL ESTATE CENTRE. TRREB
 - C$899,9003 bd2 ba-- sqft11 Innisdale Dr, Toronto, ON M1R 1C4For SaleMLS ID #E13463478, ROYAL LEPAGE SIGNATURE REALTY. TRREB
- C$799,0003 bd2 ba-- sqft41 Madelaine Ave, Toronto, ON M1L 2X6For SaleMLS ID #E13513382, T-ONE GROUP REALTY INC.,. TRREB
- C$979,0004 bd2 ba-- sqft37 Chilton Rd, Toronto, ON M4J 3C7For SaleMLS ID #E13517960, ROYAL LEPAGE SIGNATURE REALTY. TRREB
- C$899,9003 bd3 ba-- sqft24 Rectory Rd, Toronto, ON M9N 1P9For SaleMLS ID #W13598514, ROYAL LEPAGE TERREQUITY REALTY. TRREB
- C$899,8883 bd2 ba-- sqft48 N Woodrow Blvd, Toronto, ON M1K 1W3For SaleMLS ID #E13173912, REMAX YOUR COMMUNITY REALTY. TRREB
- C$749,9003 bd2 ba-- sqft138 Overture Rd, Toronto, ON M1E 2W4For SaleMLS ID #E13613476, CITYSCAPE REAL ESTATE LTD.. TRREB
- C$899,0004 bd2 ba-- sqft484 Glenholme Ave, Toronto, ON M6E 3G2For SaleMLS ID #C13537162, HOMELIFE LANDMARK REALTY INC.. TRREB
- C$899,9994 bd2 ba-- sqft9 Wheatsheaf Cres, Toronto, ON M3N 1P7For SaleMLS ID #W13603182, HOMELIFE/MIRACLE REALTY LTD. TRREB
- C$849,0003 bd2 ba-- sqft72 Manderley Dr, Toronto, ON M1N 3E9For SaleMLS ID #E13060016, REALTY ASSOCIATES INC.. TRREB
- C$869,0002 bd2 ba-- sqft20 Brinloor Blvd, Toronto, ON M1M 1L2For SaleMLS ID #E13563540, REMAX CONNECT REALTY. TRREB
- C$950,0004 bd4 ba-- sqft60 Starspray Blvd, Toronto, ON M1C 4P3For SaleMLS ID #E13606096, REMAX CONNECT REALTY. TRREB
- C$825,0003 bd2 ba-- sqft22 Atlee Ave, Toronto, ON M1N 3X1For SaleMLS ID #E13508672, RE/MAX REALTY ENTERPRISES INC.. TRREB
- C$910,0004 bd2 ba-- sqft91 Kirknewton Rd, Toronto, ON M6E 3X9For SaleMLS ID #W13411164, SUTTON GROUP REALTY SYSTEMS INC.. TRREB
- C$975,0004 bd2 ba-- sqft37 Bexhill Ave, Toronto, ON M1L 3B5For SaleMLS ID #E13053542, RE/MAX ULTIMATE REALTY INC.. TRREB
- C$868,0004 bd2 ba-- sqft14 Dashwood Cres, Toronto, ON M9V 2N8For SaleMLS ID #W13592286, RE/MAX PROFESSIONALS INC.. TRREB
- C$935,0005 bd3 ba-- sqft80 Gray Ave, Toronto, ON M6N 4S8For SaleMLS ID #W13580388, RE/MAX CROSSROADS REALTY INC.. TRREB
