
Welcome To This Fabulous Semi-Detached Home with amazing lot 14 by 130 feet On The Danforth In A Popular & Vibrant Neighbourhood. Conveniently Located, Steps To The Subway, Shopping, Restaurants And East Lynn Park. Sunny Kitchen Has Walk Out To Large Deck(4.1X 4.3M), Gas Line For Bbq, And Large Fenced Backyard, Perfect For Gardening & Summer Entertaining. Enter through the enclosed porch and step into a page of a designer magazine with natural light flooding in from all directions. This fabulous home offers lots of space for entertaining with separated dining and living areas. Professionally finished basement adds another full living area, laundry room, storage and bathroom. Walk Score Of 87, Steps From East Lynn Park (Farmer's Market, Playground & Winter Ice Rink), Merrill Bridge Road Dog Park (Off-Leash), Shops, Restaurants & Cafes On The Danforth, Just A 4 Minute Walk To Woodbine Subway Station (Transit Score Of 85). Awesome Neighbours.
For sale
C$949,800
98 Moberly Ave, Toronto, ON M4C 4B1
2beds
2baths
Single Family Residence
Built in ----
1,842 Square Feet Lot
$-- Zestimate®
C$--/sqft
C$-- HOA
What's special
Sunny kitchenGas line for bbqLarge fenced backyardEnclosed porch
- 14 days |
- 36 |
- 2 |
Zillow last checked:
Listing updated:
Listed by:
BREWING BROKERS REALTY INC.
Source: TRREB,MLS®#: E13555292 Originating MLS®#: Toronto Regional Real Estate Board
Originating MLS®#: Toronto Regional Real Estate BoardFacts & features
Interior
Bedrooms & bathrooms
- Bedrooms: 2
- Bathrooms: 2
Heating
- Forced Air, Gas
Cooling
- Central Air
Features
- Flooring: Carpet Free
- Basement: Partially Finished
- Has fireplace: No
Interior area
- Living area range: 700-1100 null
Video & virtual tour
Property
Parking
- Parking features: None
Features
- Stories: 2
- Pool features: None
Lot
- Size: 1,842 Square Feet
- Features: Fenced Yard, Park, Public Transit, School
Details
- Additional structures: Garden Shed
- Parcel number: 210280213
Construction
Type & style
- Home type: SingleFamily
- Property subtype: Single Family Residence
- Attached to another structure: Yes
Materials
- Aluminum Siding, Vinyl Siding
- Foundation: Unknown
- Roof: Unknown
Utilities & green energy
- Sewer: Sewer
Community & HOA
Location
- Region: Toronto
Financial & listing details
- Annual tax amount: C$3,832
- Date on market: 7/13/2026
BREWING BROKERS REALTY INC.
BREWING BROKERS REALTY INC.
By pressing Contact Agent, you agree that the real estate professional identified above may call/text you about your search, which may involve use of automated means and pre-recorded/artificial voices. You don't need to consent as a condition of buying any property, goods, or services. Message/data rates may apply. You also agree to our Terms of Use. Zillow does not endorse any real estate professionals. We may share information about your recent and future site activity with your agent to help them understand what you're looking for in a home.
Price history
Price history is unavailable.
Public tax history
Tax history is unavailable.
Climate risks
Neighborhood: Woodbine Corridor
Nearby schools
GreatSchools rating
No schools nearby
We couldn't find any schools near this home.
- C$2,4502 bd1 ba-- sqft2055 Danforth Ave #312, Toronto, ON M4C1J8For Rent

- C$495,0001 bd1 ba-- sqft2055 Danforth Ave #903, Toronto, ON M4C1J8For Sale
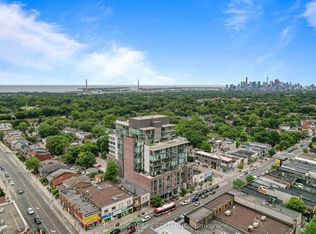
- C$---- bd-- ba-- sqft2055 Danforth Ave #305, Toronto, ON M4C1J8Off Market
- C$1,6001 bd1 ba-- sqft2038 Danforth Ave #2, Toronto, ON M4C1J6For Rent

- C$2,5003 bd1 ba-- sqft1954 Danforth Ave FLOOR 2, Toronto, ON M4C1J4For Rent
- C$--3 bd1 ba1.4k sqft921 Woodbine Ave, Toronto, ON M4C4B6Off Market
- C$--3 bd2 ba1.3k sqft549 Strathmore Blvd, Toronto, ON M4C1N9Off Market
- C$--1 bd1 ba700 sqft102 Merrill Ave E, Toronto, ON M4C1C7Off Market
Similar homes
- C$889,0003 bd1 ba-- sqft132 Woodmount Ave, Toronto, ON M4C 3Y8For Sale
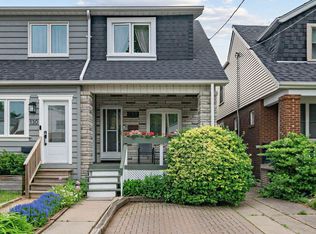 MLS ID #E13605796, REAL ESTATE HOMEWARD. TRREB
 - C$919,0003 bd2 ba-- sqft2102 Gerrard St E, Toronto, ON M4E 2B8For Sale
 MLS ID #E13556652, ROYAL LEPAGE SIGNATURE REALTY. TRREB
 - C$939,9004 bd3 ba-- sqft251A Chisholm Ave, Toronto, ON M4C 4W5For Sale
 MLS ID #E13561048, SAGE REAL ESTATE LIMITED. TRREB
 - C$939,0002 bd2 ba-- sqft294 Cedarvale Ave, Toronto, ON M4C 4K4For Sale
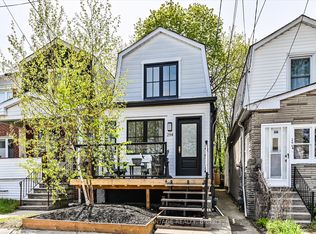 MLS ID #E13141640, KELLER WILLIAMS ADVANTAGE REALTY. TRREB
 - C$960,0003 bd2 ba-- sqft8 Savoy Ave, Toronto, ON M4C 2X5For SaleMLS ID #E13248884, RIGHT AT HOME REALTY INC.. TRREB
- C$999,0003 bd2 ba-- sqft32 Rosevear Ave, Toronto, ON M4C 1Z3For SaleMLS ID #E13526872, CENTURY 21 ATRIA REALTY INC.. TRREB
- C$999,0003 bd2 ba-- sqft107 Barker Ave, Toronto, ON M4C 2N8For SaleMLS ID #E13468674, ROYAL LEPAGE SIGNATURE SUSAN GUCCI REALTY. TRREB
- C$949,9004 bd2 ba-- sqft33 Plaxton Dr, Toronto, ON M4B 2P6For SaleMLS ID #E13480478, ROYAL LEPAGE SIGNATURE SUSAN GUCCI REALTY. TRREB
- C$979,0004 bd2 ba-- sqft37 Chilton Rd, Toronto, ON M4J 3C7For SaleMLS ID #E13517960, ROYAL LEPAGE SIGNATURE REALTY. TRREB
- C$899,9004 bd3 ba-- sqft79 Meighen Ave, Toronto, ON M4B 2H4For SaleMLS ID #E13560126, ROYAL LEPAGE SIGNATURE REALTY. TRREB
- C$849,0003 bd1 ba-- sqft55 Frater Ave, Toronto, ON M4C 2H5For SaleMLS ID #E13430188, REALTY ONE GROUP FLAGSHIP. TRREB
- C$1,050,0003 bd2 ba-- sqft19 Scarboro Cres, Toronto, ON M1M 2J3For SaleMLS ID #E13545076, CENTURY 21 LEADING EDGE REALTY INC.. TRREB
- C$648,8002 bd1 ba-- sqft164 Rhodes Ave, Toronto, ON M4L 3A1For SaleMLS ID #E13596636, ROYAL LEPAGE SIGNATURE REALTY. TRREB
- C$726,9993 bd3 ba-- sqft827 Craven Rd, Toronto, ON M4L 2Z7For SaleMLS ID #E13579760, RE/MAX REALTY SERVICES INC.. TRREB
- C$899,9003 bd2 ba-- sqft11 Innisdale Dr, Toronto, ON M1R 1C4For SaleMLS ID #E13463478, ROYAL LEPAGE SIGNATURE REALTY. TRREB
- C$935,0005 bd3 ba-- sqft80 Gray Ave, Toronto, ON M6N 4S8For SaleMLS ID #W13580388, RE/MAX CROSSROADS REALTY INC.. TRREB
- C$799,0003 bd2 ba-- sqft41 Madelaine Ave, Toronto, ON M1L 2X6For SaleMLS ID #E13513382, T-ONE GROUP REALTY INC.,. TRREB
- C$749,0002 bd1 ba-- sqft275 Victoria Park Ave, Toronto, ON M4E 3S6For SaleMLS ID #E13523488, SUTTON GROUP-ADMIRAL REALTY INC.. TRREB
- C$1,100,0005 bd2 ba-- sqft316 Blantyre Ave, Toronto, ON M1N 2S7For SaleMLS ID #E13209534, ROYAL LEPAGE SIGNATURE REALTY. TRREB
- C$899,9005 bd3 ba-- sqft9 Minos Cres, Toronto, ON M1G 3P8For SaleMLS ID #E13596164, CENTURY 21 TITANS REALTY INC.. TRREB
