Welcome to 164 Rhodes Ave, a rare opportunity to own a semi-detached home in the heart of Leslieville, one of Toronto's most vibrant and sought after neighbourhoods. Whether you are a renovator, builder, or buyer with a vision, this property offers endless potential to create something truly special. This 2 bedroom, 1 bathroom home showcases historic charm with original wood frame trim and a classic layout ready to be reimagined. Fresh paint and new carpeting provide a clean starting point, while the existing structure allows you to renovate, redesign, or rebuild to suit your needs. The main level features a spacious living and dining room, updated kitchen with laundry, and 4PC bath. Upstairs you'll find 2 good sized bedrooms, with one enjoying east views facing the front yard and the other evening west views in the backyard. The fully fenced backyard is perfect for enjoying afternoon sun, gardening, and creating your own outdoor retreat. The basement crawl space offers additional storage, and houses the furnace, hot water tank and sump pump. This is an exceptional opportunity to invest in location, lifestyle, and long term value. Located just south of Gerrard Street East and minutes from Dundas Street East, this home offers exceptional convenience for commuting while being surrounded by the energy of Leslieville. Enjoy a true urban lifestyle with a walk score of 95, putting shops, restaurants, cafés, and everyday amenities right at your doorstep. Walk to neighbourhood favourites like Leela Indian Food or start your morning up the street at Black Pony Café. Known for its welcoming, family friendly atmosphere and strong sense of community, Leslieville continues to be one of the top destinations for young professionals and families alike.
For sale
C$648,800
164 Rhodes Ave, Toronto, ON M4L 3A1
2beds
1baths
Single Family Residence
Built in ----
1,833 Square Feet Lot
$-- Zestimate®
C$--/sqft
C$-- HOA
What's special
Semi-detached homeUpdated kitchen with laundryFully fenced backyard
- 9 hours |
- 25 |
- 2 |
Zillow last checked:
Listing updated:
Listed by:
ROYAL LEPAGE SIGNATURE REALTY
Source: TRREB,MLS®#: E13596636 Originating MLS®#: Toronto Regional Real Estate Board
Originating MLS®#: Toronto Regional Real Estate BoardFacts & features
Interior
Bedrooms & bathrooms
- Bedrooms: 2
- Bathrooms: 1
Heating
- Forced Air, Gas
Cooling
- None
Features
- None
- Basement: Crawl Space
- Has fireplace: No
Interior area
- Living area range: 700-1100 null
Property
Features
- Stories: 2
- Pool features: None
Lot
- Size: 1,833 Square Feet
Details
- Parcel number: 210380189
Construction
Type & style
- Home type: SingleFamily
- Property subtype: Single Family Residence
Materials
- Brick
- Foundation: Unknown
- Roof: Asphalt Shingle
Utilities & green energy
- Sewer: Sewer
Community & HOA
Location
- Region: Toronto
Financial & listing details
- Annual tax amount: C$4,170
- Date on market: 7/23/2026
ROYAL LEPAGE SIGNATURE REALTY
ROYAL LEPAGE SIGNATURE REALTY
By pressing Contact Agent, you agree that the real estate professional identified above may call/text you about your search, which may involve use of automated means and pre-recorded/artificial voices. You don't need to consent as a condition of buying any property, goods, or services. Message/data rates may apply. You also agree to our Terms of Use. Zillow does not endorse any real estate professionals. We may share information about your recent and future site activity with your agent to help them understand what you're looking for in a home.
Price history
Price history is unavailable.
Public tax history
Tax history is unavailable.
Climate risks
Neighborhood: Greenwood
Nearby schools
GreatSchools rating
No schools nearby
We couldn't find any schools near this home.
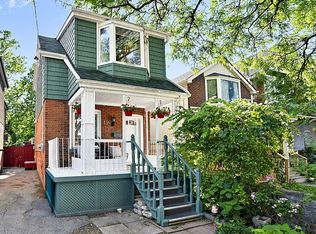
- C$999,0003 bd2 ba-- sqft190 Rhodes Ave, Toronto, ON M4L3A1For Sale
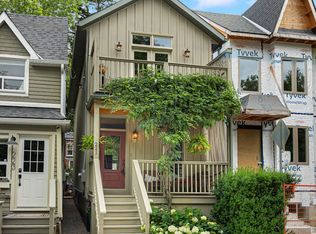
- C$1,099,9002 bd2 ba-- sqft221 Craven Rd, Toronto, ON M4L2Z5For Sale
- C$1,799,0006 bd5 ba-- sqft201 Rhodes Ave, Toronto, ON M4L3A2For Sale

- C$2,350,00014 bd8 ba-- sqft144 Coxwell Ave, Toronto, ON M4L3B2For Sale

- C$--3 bd1 ba1.2k sqft172 Coxwell Ave #1, Toronto, ON M4L3B2Off Market
- C$--3 bd1 ba1.2k sqft172 Coxwell Ave #2, Toronto, ON M4L3B2Off Market
- C$---- bd1 ba450 sqft172 Coxwell Ave #4, Toronto, ON M4L3B2Off Market
- C$--3 bd2 ba1.3k sqft130 Ashdale Ave, Toronto, ON M4L2Y9Off Market
Similar homes
- C$649,0003 bd2 ba-- sqft373 Sammon Ave, Toronto, ON M4J 2A6For Sale
 MLS ID #E13597416, BOSLEY REAL ESTATE LTD.. TRREB
 - C$699,9004 bd2 ba-- sqft293 Pape Ave, Toronto, ON M4M 2W6For Sale
 MLS ID #E13591156, RE/MAX CROSSROADS REALTY INC.. TRREB
 - C$726,9993 bd3 ba-- sqft827 Craven Rd, Toronto, ON M4L 2Z7For Sale
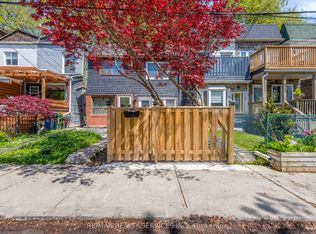 MLS ID #E13579760, RE/MAX REALTY SERVICES INC.. TRREB
 - C$774,9004 bd1 ba-- sqft1666 Queen St E #22, Toronto, ON M4L 1G3For Sale
 MLS ID #E13586640, KELLER WILLIAMS REFERRED URBAN REALTY. TRREB
 - C$749,9003 bd1 ba-- sqft204 Highfield Rd, Toronto, ON M4L 2V3For SaleMLS ID #E13523022, RIGHT AT HOME REALTY INC.. TRREB
- C$849,0003 bd2 ba-- sqft259 Milverton Blvd, Toronto, ON M4J 1V6For SaleMLS ID #E13583730, SAM MCDADI REAL ESTATE INC.. TRREB
- C$549,0002 bd2 ba-- sqftPlatform Condos, Toronto, ON M4J 0A8For SaleMLS ID #E13599790, HARVEY KALLES REAL ESTATE LTD.. TRREB
- C$649,9003 bd2 ba-- sqft106 Donlands Ave, Toronto, ON M4J 3P1For SaleMLS ID #E13211802, RIGHT AT HOME REALTY INC.. TRREB
- C$699,9002 bd2 ba-- sqft1321 Gerrard St E #3, Toronto, ON M4L 1Y8For SaleMLS ID #E13559344, SRT HOMES REALTY BROKERAGE. TRREB
- C$499,0002 bd1 ba-- sqft1050 Eastern Ave #203, Toronto, ON M4L 1B1For SaleMLS ID #E13581686, REMAX YOUR COMMUNITY REALTY. TRREB
- C$950,0002 bd2 ba-- sqft250 Springdale Blvd, Toronto, ON M4C 1Z9For SaleMLS ID #E13588966, SAGE REAL ESTATE LIMITED. TRREB
- C$850,0003 bd1 ba-- sqft73 Barker Ave, Toronto, ON M4C 2N7For SaleMLS ID #E13587162, RE/MAX IMPERIAL REALTY INC.. TRREB
- C$929,9003 bd2 ba-- sqft24 Wiley Ave, Toronto, ON M4J 3W4For SaleMLS ID #E13583212, ROYAL LEPAGE SUPREME REALTY. TRREB
- C$699,9002 bd2 ba-- sqft160 King Edward Ave, Toronto, ON M4C 5J8For SaleMLS ID #E12952048, RE/MAX WEST REALTY INC.. TRREB
- C$609,9002 bd1 ba-- sqftTHE CARLAW, Toronto, ON M4M 0C5For SaleMLS ID #E13572030, CENTURY 21 ATRIA REALTY INC.. TRREB
- C$609,9002 bd2 ba-- sqftPlatform Condos, Toronto, ON M4J 0A8For SaleMLS ID #E13535446, PROPERTY.CA INC.. TRREB
- C$799,9002 bd2 ba-- sqftThe Southwood, Toronto, ON M4E 0B7For SaleMLS ID #E13593792, CHESTNUT PARK REAL ESTATE LIMITED. TRREB
- C$799,0002 bd1 ba-- sqft365 Beech Ave #511, Toronto, ON M4E 0C2For SaleMLS ID #E13596452, ROYAL LEPAGE ESTATE REALTY. TRREB
- C$897,0002 bd2 ba-- sqft332 Woodfield Rd, Toronto, ON M4L 2X1For SaleMLS ID #E13477898, PROPERTY.CA INC.. TRREB
- C$649,9992 bd2 ba-- sqft2369 Danforth Ave #1006, Toronto, ON M4C 0B1For SaleMLS ID #E13209054, SAGE REAL ESTATE LIMITED. TRREB
