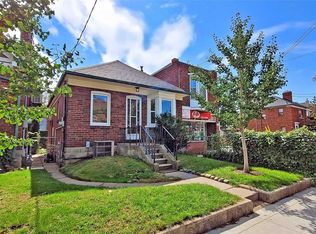
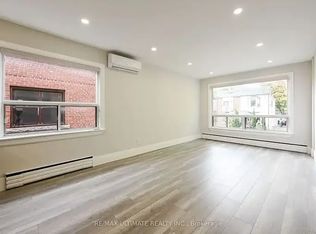
Cute as a button and full of character, this detached 2 bed, 1.5 bath home is the perfect condo alternative for first time buyers or young families looking for a place to call home. Lovingly updated and upgraded by the current owner, you'll find a beautifully finished basement rec room with pot lights, ensuite in second bedroom (2025), updated kitchen cabinetry for extra storage, recently upgraded appliances including fridge, stove and washer and dryer. Every inch has been thoughtfully improved, making this home completely turn-key while preserving its undeniable charm. Life on Sammon is something special! Known for its close knit community, annual Halloween party with over 100+ neighbours, and lovely pedestrian friendly street with traffic calming measures, expanded sidewalks and improvements to pedestrian safety. Enjoy being just a 5 minute walk to Greenwood Station, a 10 minute walk to Michael Garron Hospital (including its emergency paediatric centre), easy access to the DVP, minutes to the Danforth and surrounded by fantastic parks for every age. Plus, free overnight street parking is available on Sammon, with spots typically available nearby! This is a great home in a neighbourhood you'll love being a part of!
For sale
C$649,000
373 Sammon Ave, Toronto, ON M4J 2A6
3beds
2baths
Single Family Residence
Built in ----
1,197 Square Feet Lot
$-- Zestimate®
C$--/sqft
C$-- HOA
What's special
Ensuite in second bedroomUndeniable charm
- 10 hours |
- 67 |
- 2 |
Zillow last checked:
Listing updated:
Listed by:
BOSLEY REAL ESTATE LTD.
Source: TRREB,MLS®#: E13597416 Originating MLS®#: Toronto Regional Real Estate Board
Originating MLS®#: Toronto Regional Real Estate BoardFacts & features
Interior
Bedrooms & bathrooms
- Bedrooms: 3
- Bathrooms: 2
Heating
- Forced Air, Gas
Cooling
- Central Air
Appliances
- Included: Instant Hot Water
Features
- Basement: Finished
- Has fireplace: No
Interior area
- Living area range: 700-1100 null
Property
Parking
- Parking features: Street Only
Features
- Stories: 2
- Patio & porch: Deck
- Pool features: None
Lot
- Size: 1,197 Square Feet
- Features: Fenced Yard, Hospital, Library, Park, Public Transit, School
Details
- Parcel number: 104130161
Construction
Type & style
- Home type: SingleFamily
- Property subtype: Single Family Residence
Materials
- Metal/Steel Siding, Vinyl Siding
- Foundation: Brick
- Roof: Asphalt Shingle
Utilities & green energy
- Sewer: Sewer
Community & HOA
Location
- Region: Toronto
Financial & listing details
- Annual tax amount: C$4,642
- Date on market: 7/23/2026
BOSLEY REAL ESTATE LTD.
BOSLEY REAL ESTATE LTD.
By pressing Contact Agent, you agree that the real estate professional identified above may call/text you about your search, which may involve use of automated means and pre-recorded/artificial voices. You don't need to consent as a condition of buying any property, goods, or services. Message/data rates may apply. You also agree to our Terms of Use. Zillow does not endorse any real estate professionals. We may share information about your recent and future site activity with your agent to help them understand what you're looking for in a home.
Price history
Price history is unavailable.
Public tax history
Tax history is unavailable.
Climate risks
Neighborhood: Danforth Village
Nearby schools
GreatSchools rating
No schools nearby
We couldn't find any schools near this home.
- C$--2 bd3 ba-- sqft409 Mortimer Ave, Toronto, ON M4J2E8Off Market
- C$--2 bd1 ba1k sqft31 Frankdale Ave #2, Toronto, ON M4J3Z8Off Market
- C$--4 bd4 ba1.6k sqft21 Frankdale Ave #1A, Toronto, ON M4J3Z8Off Market
- C$--3 bd3 ba1.9k sqft17 Frankdale Ave #1A, Toronto, ON M4J3Z8Off Market
- C$849,0003 bd2 ba-- sqft259 Milverton Blvd, Toronto, ON M4J1V6For Sale
- C$1,079,0004 bd3 ba-- sqft918 Greenwood Ave, Toronto, ON M4J4C1For Sale
- C$1,080,0003 bd3 ba-- sqft414 Mortimer Ave, Toronto, ON M4J2E9For Sale
- C$1,9001 bd1 ba-- sqft56 Kimbourne Ave #BASEMENT, Toronto, ON M4J4J4For Rent
Similar homes
- C$699,9004 bd2 ba-- sqft293 Pape Ave, Toronto, ON M4M 2W6For Sale
 MLS ID #E13591156, RE/MAX CROSSROADS REALTY INC.. TRREB
 - C$648,8002 bd1 ba-- sqft164 Rhodes Ave, Toronto, ON M4L 3A1For Sale
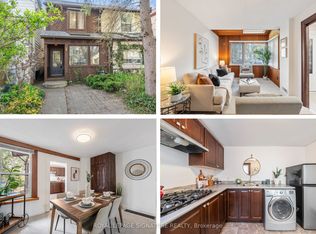 MLS ID #E13596636, ROYAL LEPAGE SIGNATURE REALTY. TRREB
 - C$849,0003 bd2 ba-- sqft259 Milverton Blvd, Toronto, ON M4J 1V6For Sale
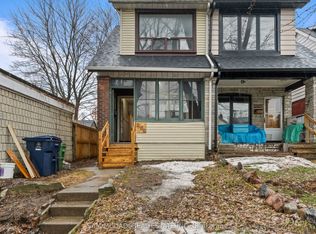 MLS ID #E13583730, SAM MCDADI REAL ESTATE INC.. TRREB
 - C$649,9003 bd2 ba-- sqft106 Donlands Ave, Toronto, ON M4J 3P1For Sale
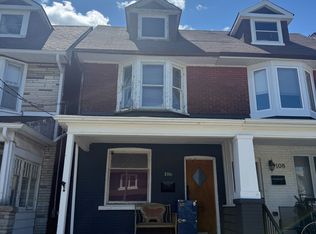 MLS ID #E13211802, RIGHT AT HOME REALTY INC.. TRREB
 - C$929,9003 bd2 ba-- sqft24 Wiley Ave, Toronto, ON M4J 3W4For SaleMLS ID #E13583212, ROYAL LEPAGE SUPREME REALTY. TRREB
- C$599,0002 bd2 ba-- sqft215 Gowan Ave, Toronto, ON M4J 2K7For SaleMLS ID #E13558806, ROYAL LEPAGE SIGNATURE SUSAN GUCCI REALTY. TRREB
- C$726,9993 bd3 ba-- sqft827 Craven Rd, Toronto, ON M4L 2Z7For SaleMLS ID #E13579760, RE/MAX REALTY SERVICES INC.. TRREB
- C$850,0003 bd1 ba-- sqft73 Barker Ave, Toronto, ON M4C 2N7For SaleMLS ID #E13587162, RE/MAX IMPERIAL REALTY INC.. TRREB
- C$549,0002 bd2 ba-- sqftPlatform Condos, Toronto, ON M4J 0A8For SaleMLS ID #E13599790, HARVEY KALLES REAL ESTATE LTD.. TRREB
- C$899,9003 bd2 ba-- sqft202 Virginia Ave, Toronto, ON M4C 2T7For SaleMLS ID #E13582732, ROYAL LEPAGE URBAN REALTY. TRREB
- C$925,0003 bd2 ba-- sqft511 Donlands Ave, Toronto, ON M4J 3S4For SaleMLS ID #E13587830, ROYAL LEPAGE SIGNATURE REALTY. TRREB
- C$950,0002 bd2 ba-- sqft250 Springdale Blvd, Toronto, ON M4C 1Z9For SaleMLS ID #E13588966, SAGE REAL ESTATE LIMITED. TRREB
- C$609,9002 bd2 ba-- sqftPlatform Condos, Toronto, ON M4J 0A8For SaleMLS ID #E13535446, PROPERTY.CA INC.. TRREB
- C$879,9002 bd2 ba-- sqft12 Orley Ave, Toronto, ON M4C 2B9For SaleMLS ID #E13585894, ROYAL LEPAGE RCR REALTY. TRREB
- C$749,9003 bd1 ba-- sqft204 Highfield Rd, Toronto, ON M4L 2V3For SaleMLS ID #E13523022, RIGHT AT HOME REALTY INC.. TRREB
- C$799,9003 bd2 ba-- sqft630 Greenwood Ave #703, Toronto, ON M4J 0A8For SaleMLS ID #E13555622, SKYBOUND REALTY. TRREB
- C$699,9002 bd2 ba-- sqft160 King Edward Ave, Toronto, ON M4C 5J8For SaleMLS ID #E12952048, RE/MAX WEST REALTY INC.. TRREB
- C$699,9002 bd2 ba-- sqft1321 Gerrard St E #3, Toronto, ON M4L 1Y8For SaleMLS ID #E13559344, SRT HOMES REALTY BROKERAGE. TRREB
- C$649,9992 bd2 ba-- sqft2369 Danforth Ave #1006, Toronto, ON M4C 0B1For SaleMLS ID #E13209054, SAGE REAL ESTATE LIMITED. TRREB
- C$849,9992 bd2 ba-- sqft670 Rhodes Ave, Toronto, ON M4J 4X6For SaleMLS ID #E13546848, RE/MAX PARAMOUNT REALTY. TRREB
