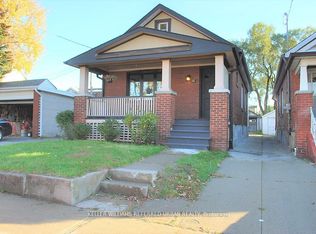
A Charming Detached 1.5 Storey Cozy Comfortable Home, Just Move In And Enjoy. Perfect For First Time Buyers Or Build Your Dream Home On This Treed 25X135 Ft Lot. Enter The Practical Sun/Mudroom At The Front. Hardwood Floors Throughout. Walkout Thru Light Filled Kitchen To The Comfortable Deck Your Oasis In The City. Relax In The Rec Room Enjoy The Gas Fireplace Then Retire To Your Large Master Retreat. Comitte Of Adjustment Is Obtained, Survey Is Available, Architectural Permit Ready Drawings Are Available But Permits Not Obtained Yet, Seller Will Hand Over All Docs, "As Per Seller, Everything Is Ready To Submit For Permit, Seller Agent Does Not Warrant Permit Related Info Provided By The Seller, Property Is Being Sold In As Is Condition". Live In Or Build.
For sale
C$850,000
73 Barker Ave, Toronto, ON M4C 2N7
3beds
1baths
Single Family Residence
Built in ----
3,362 Square Feet Lot
$-- Zestimate®
C$--/sqft
C$-- HOA
What's special
Cozy comfortable homeHardwood floors throughoutLight filled kitchenGas fireplaceLarge master retreat
- 2 days |
- 18 |
- 0 |
Zillow last checked:
Listing updated:
Listed by:
RE/MAX IMPERIAL REALTY INC.
Source: TRREB,MLS®#: E13587162 Originating MLS®#: Toronto Regional Real Estate Board
Originating MLS®#: Toronto Regional Real Estate BoardFacts & features
Interior
Bedrooms & bathrooms
- Bedrooms: 3
- Bathrooms: 1
Heating
- Forced Air, Gas
Cooling
- Central Air
Features
- None
- Basement: Partially Finished,Walk-Out Access
- Has fireplace: Yes
Interior area
- Living area range: 700-1100 null
Property
Parking
- Total spaces: 1
- Parking features: Front Yard Parking
Features
- Stories: 1.5
- Pool features: None
Lot
- Size: 3,362 Square Feet
- Features: Fenced Yard, Hospital
Details
- Additional structures: Garden Shed
- Parcel number: 104250368
Construction
Type & style
- Home type: SingleFamily
- Property subtype: Single Family Residence
Materials
- Other
- Foundation: Unknown
- Roof: Unknown
Utilities & green energy
- Sewer: Sewer
Community & HOA
Location
- Region: Toronto
Financial & listing details
- Annual tax amount: C$2,680
- Date on market: 7/21/2026
RE/MAX IMPERIAL REALTY INC.
RE/MAX IMPERIAL REALTY INC.
By pressing Contact Agent, you agree that the real estate professional identified above may call/text you about your search, which may involve use of automated means and pre-recorded/artificial voices. You don't need to consent as a condition of buying any property, goods, or services. Message/data rates may apply. You also agree to our Terms of Use. Zillow does not endorse any real estate professionals. We may share information about your recent and future site activity with your agent to help them understand what you're looking for in a home.
Price history
Price history is unavailable.
Public tax history
Tax history is unavailable.
Climate risks
Neighborhood: Danforth Village
Nearby schools
GreatSchools rating
No schools nearby
We couldn't find any schools near this home.
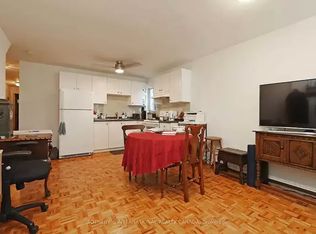
- C$1,4501 bd1 ba-- sqft95 Barker Ave #BASEMENT, Toronto, ON M4C2N7For Rent
- C$--2 bd1 ba800 sqft212 Glebemount Ave #1A, Toronto, ON M4C3T1Off Market
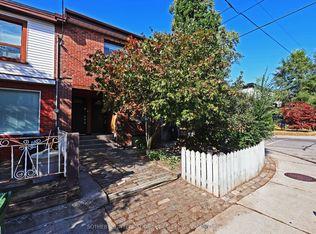
- C$1,7001 bd1 ba-- sqft212 Glebemount Ave, Toronto, ON M4C3T1For Rent
- C$1,185,0003 bd2 ba-- sqft122 Holborne Ave, Toronto, ON M4C2R4For Sale

- C$1,495,0004 bd3 ba-- sqft121 Virginia Ave, Toronto, ON M4C2T1For Sale
- C$3,5503 bd2 ba-- sqft639 Mortimer Ave, Toronto, ON M4C2J9For Rent
- C$--1 bd1 ba750 sqft19 Dunkirk Rd #BASEMENT, Toronto, ON M4C2M1Off Market
- C$--2 bd1 ba775 sqft78 Dunkirk Rd #1A, Toronto, ON M4C2M6Off Market
Similar homes
- C$1,099,9003 bd4 ba-- sqft548 Glebeholme Blvd, Toronto, ON M4C 1V4For Sale
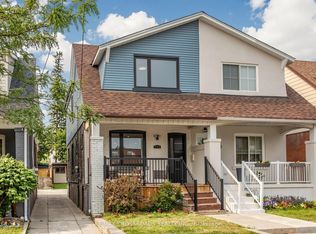 MLS ID #E13577554, RE/MAX CROSSROADS REALTY INC.. TRREB
 - C$929,0004 bd2 ba-- sqft108 Caledonia Rd, Toronto, ON M6E 4S7For Sale
 MLS ID #W13586178, HARVEY KALLES REAL ESTATE LTD.. TRREB
 - C$859,9004 bd2 ba-- sqft21 Eastdale Ave, Toronto, ON M4C 4Z8For Sale
 MLS ID #E12976416, CENTURY 21 PERCY FULTON LTD.. TRREB
 - C$999,0005 bd2 ba-- sqft669 Greenwood Ave, Toronto, ON M4J 4B3For Sale
 MLS ID #E13551166, ROYAL LEPAGE SIGNATURE SUSAN GUCCI REALTY. TRREB
 - C$990,9003 bd4 ba-- sqft169 King Edward Ave, Toronto, ON M4C 5J7For SaleMLS ID #E12496284, CENTURY 21 HERITAGE GROUP LTD.. TRREB
- C$720,0004 bd3 ba-- sqft5 Elward Blvd, Toronto, ON M1L 3L1For SaleMLS ID #E13567576, RE/MAX REALTRON REALTY INC.. TRREB
- C$849,9994 bd3 ba-- sqft123 Enderby Rd, Toronto, ON M4E 3W5For SaleMLS ID #E13234924, RE/MAX REAL ESTATE CENTRE INC.. TRREB
- C$699,9002 bd2 ba-- sqft160 King Edward Ave, Toronto, ON M4C 5J8For SaleMLS ID #E12952048, RE/MAX WEST REALTY INC.. TRREB
- C$849,0005 bd5 ba-- sqft40 August Ave, Toronto, ON M1L 3M9For SaleMLS ID #E13470726, HOMELIFE/MIRACLE REALTY LTD. TRREB
- C$849,0005 bd4 ba-- sqft42 August Ave, Toronto, ON M1L 3M9For SaleMLS ID #E13470708, HOMELIFE/MIRACLE REALTY LTD. TRREB
- C$899,9995 bd3 ba-- sqft1623 Keele St, Toronto, ON M6M 3V8For SaleMLS ID #W13549064, REMAX YOUR COMMUNITY REALTY. TRREB
- C$829,0003 bd4 ba-- sqft3038 Islington Ave, Toronto, ON M9L 0A6For SaleMLS ID #W13580556, CITYSCAPE REAL ESTATE LTD.. TRREB
- C$849,0003 bd2 ba-- sqft180 Clonmore Dr #9, Toronto, ON M1N 0B9For SaleMLS ID #E12731922, RE/MAX HALLMARK REALTY LTD.. TRREB
- C$1,200,0004 bd3 ba-- sqft132 Brookhaven Dr, Toronto, ON M6M 4P2For SaleMLS ID #W13592918, EXP REALTY. TRREB
- C$850,0003 bd2 ba-- sqftPlayground, Toronto, ON M6K 0C9For SaleMLS ID #C13490042, RE/MAX WEST REALTY INC.. TRREB
- C$824,9002 bd2 ba-- sqft253 Wellesley St E #C, Toronto, ON M4X 1G8For SaleMLS ID #C13480540, RE/MAX PROFESSIONALS INC.. TRREB
- C$998,8003 bd2 ba-- sqft252 Earlscourt Ave, Toronto, ON M6E 4B6For SaleMLS ID #W13435972, RE/MAX REALTY SPECIALISTS INC.. TRREB
- C$999,9993 bd4 ba-- sqft92 Riverwalk Dr, Markham, ON L6B 0B9For SaleCentury 21 Canada
- C$899,0005 bd2 ba-- sqft1 Judhaven Rd, Toronto, ON M9V 2P1For SaleMLS ID #W13520526, CENTURY 21 INNOVATIVE PINNACLE REAL ESTATE GROUP. TRREB
- from C$839,9003 bd2 ba982 sqftTH3A/Garden Townhome Plan, Reunion Crossing, Toronto, ON M6N 1J5New ConstructionDiamond Kilmer
