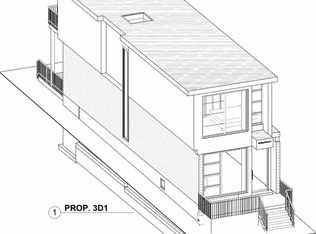
You have found the gem you have been searching for! Welcome to 169 King Edward Avenue - a thoughtfully designed, two-storey detached home nestled in the heart of the warm and family friendly Woodbine-Lumsden community. Blending timeless comfort with modern functionality, this beautifully maintained residence offers 3 spacious bedrooms with 4 full bathrooms, ideal for growing families or multi-generational living. Step inside and you'll be greeted by a bright, airy main floor featuring soaring ceilings, potlighting, and an open-concept layout flooded with natural light from oversized windows and well-placed skylights. Divide Great Room into two rooms, and use as a combined Living/Dining room-- you choose! The full kitchen offers abundant cabinetry and workspace, perfect for daily cooking or entertaining. A rare main-floor bedroom with direct walkout access to a private backyard, plus a 4-piece bathroom, completes this versatile level. Upstairs, the home continues to impress with two large bedrooms, including a serene primary suite with walk-in closet and private ensuite, creating a peaceful retreat at days end. The finished lower level provides even more space to relax and unwind, featuring a cozy rec room, dedicated office nook, a fourth bathroom, laundry area, and a crawl space for extra storage. **This home has solar energy to heat the the water during the summer season** **The driveway can be readily made into 2 parking spaces** Located on a quiet street just minutes from the DVP, TTC, parks, top rated schools, and everyday amenities, this home checks all the boxes for style, space, and convenience. Whether you're starting a family or looking to settle in a vibrant east-end neighbourhood, this move-in-ready gem is not to be missed. A Must See! It's truly a spectacular GEM that can not be showcased, due to the limited photos permitted. Book your showing today--- YOU WILL THANK ME LATER!
For sale
C$990,900
169 King Edward Ave, Toronto, ON M4C 5J7
3beds
4baths
Single Family Residence
Built in ----
1,898 Square Feet Lot
$-- Zestimate®
C$--/sqft
C$-- HOA
What's special
- 271 days |
- 27 |
- 2 |
Zillow last checked:
Listing updated:
Listed by:
CENTURY 21 HERITAGE GROUP LTD.
Source: TRREB,MLS®#: E12496284 Originating MLS®#: Toronto Regional Real Estate Board
Originating MLS®#: Toronto Regional Real Estate BoardFacts & features
Interior
Bedrooms & bathrooms
- Bedrooms: 3
- Bathrooms: 4
Primary bedroom
- Level: Second
- Dimensions: 5.91 x 3.44
Bedroom
- Level: Main
- Dimensions: 3.07 x 3.35
Bedroom 2
- Level: Second
- Dimensions: 1.25 x 2.28
Bedroom 2
- Level: Second
- Dimensions: 3.23 x 3.41
Bathroom
- Level: Second
- Dimensions: 2.07 x 1.28
Bathroom
- Level: Basement
- Dimensions: 2.46 x 1.52
Bathroom
- Level: Main
- Dimensions: 1.55 x 2.06
Great room
- Level: Main
- Dimensions: 6.42 x 3.08
Kitchen
- Level: Main
- Dimensions: 5.51 x 2.25
Laundry
- Level: Basement
- Dimensions: 6.55 x 2.74
Office
- Level: Basement
- Dimensions: 3.04 x 3.35
Pantry
- Level: Main
- Dimensions: 1.82 x 1.58
Recreation
- Level: Basement
- Dimensions: 4.26 x 3.07
Heating
- Forced Air, Gas
Cooling
- Central Air
Features
- Storage
- Basement: Finished
- Has fireplace: Yes
Interior area
- Living area range: 1100-1500 null
Video & virtual tour
Property
Parking
- Total spaces: 1
- Parking features: Front Yard Parking
- Has garage: Yes
Features
- Stories: 2
- Patio & porch: Porch
- Exterior features: Landscaped, Paved Yard
- Pool features: None
Lot
- Size: 1,898 Square Feet
- Features: Beach, Fenced Yard, Hospital, Library, Public Transit, School
Details
- Additional structures: Fence - Full
- Parcel number: 104280716
Construction
Type & style
- Home type: SingleFamily
- Property subtype: Single Family Residence
Materials
- Stone, Stucco (Plaster)
- Foundation: Poured Concrete
- Roof: Asphalt Shingle
Utilities & green energy
- Sewer: Sewer
Community & HOA
Community
- Security: Carbon Monoxide Detector(s), Smoke Detector(s)
Location
- Region: Toronto
Financial & listing details
- Annual tax amount: C$3,047
- Date on market: 10/31/2025
CENTURY 21 HERITAGE GROUP LTD.
CENTURY 21 HERITAGE GROUP LTD.
By pressing Contact Agent, you agree that the real estate professional identified above may call/text you about your search, which may involve use of automated means and pre-recorded/artificial voices. You don't need to consent as a condition of buying any property, goods, or services. Message/data rates may apply. You also agree to our Terms of Use. Zillow does not endorse any real estate professionals. We may share information about your recent and future site activity with your agent to help them understand what you're looking for in a home.
Price history
Price history is unavailable.
Public tax history
Tax history is unavailable.
Climate risks
Neighborhood: Woodbine
Nearby schools
GreatSchools rating
No schools nearby
We couldn't find any schools near this home.
- C$1,249,0004 bd3 ba-- sqft139 King Edward Ave, Toronto, ON M4C5J7For Sale

- C$699,9002 bd2 ba-- sqft160 King Edward Ave, Toronto, ON M4C5J8For Sale
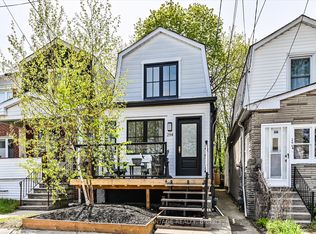
- C$939,0002 bd2 ba-- sqft294 Cedarvale Ave, Toronto, ON M4C4K4For Sale
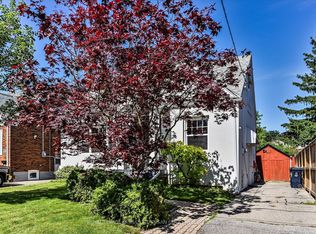
- C$879,0004 bd1 ba-- sqft326 Cedarvale Ave, Toronto, ON M4C4K4For Sale

- C$999,9003 bd2 ba-- sqft79 King Edward Ave, Toronto, ON M4C5J5For Sale
- C$--1 bd1 ba850 sqft1191 Woodbine Ave #BASEMENT, Toronto, ON M4C4E1Off Market
- C$949,0003 bd3 ba-- sqft1191 Woodbine Ave, Toronto, ON M4C4E1For Sale
- C$2,0001 bd1 ba-- sqft167 Barker Ave, Toronto, ON M4C2P3For Rent
Similar homes
- C$999,0003 bd2 ba-- sqft107 Barker Ave, Toronto, ON M4C 2N8For Sale
 MLS ID #E13468674, ROYAL LEPAGE SIGNATURE SUSAN GUCCI REALTY. TRREB
 - C$929,9003 bd2 ba-- sqft24 Wiley Ave, Toronto, ON M4J 3W4For Sale
 MLS ID #E13583212, ROYAL LEPAGE SUPREME REALTY. TRREB
 - C$949,8002 bd2 ba-- sqft98 Moberly Ave, Toronto, ON M4C 4B1For Sale
 MLS ID #E13555292, BREWING BROKERS REALTY INC.. TRREB
 - C$949,9004 bd2 ba-- sqft33 Plaxton Dr, Toronto, ON M4B 2P6For Sale
 MLS ID #E13480478, ROYAL LEPAGE SIGNATURE SUSAN GUCCI REALTY. TRREB
 - C$899,9004 bd3 ba-- sqft79 Meighen Ave, Toronto, ON M4B 2H4For SaleMLS ID #E13560126, ROYAL LEPAGE SIGNATURE REALTY. TRREB
- C$988,8004 bd4 ba-- sqft2621A Keele St, Toronto, ON M6L 2P2For SaleMLS ID #W13605846, CENTURY 21 HERITAGE GROUP LTD.. TRREB
- C$799,0004 bd1 ba-- sqft840 Sammon Ave, Toronto, ON M4C 2E8For SaleMLS ID #E13062698, ROYAL LEPAGE SIGNATURE SUSAN GUCCI REALTY. TRREB
- C$1,100,0004 bd3 ba-- sqft108 Greenwood Ave, Toronto, ON M4L 2P6For SaleMLS ID #E13198598, Royal LePage Frank Real Estate. TRREB
- C$929,0003 bd3 ba-- sqft46 Georgina Gate, Toronto, ON M1L 4T9For SaleMLS ID #E13492710, CENTURY 21 LEADING EDGE REALTY INC.. TRREB
- C$1,398,0004 bd4 ba-- sqft53F Dentonia Park Ave, Toronto, ON M4C 0A4For SaleMLS ID #E13592584, RE/MAX HALLMARK FIRST GROUP REALTY LTD.. TRREB
- C$849,0005 bd2 ba-- sqft49 Cordella Ave, Toronto, ON M6N 2J7For SaleMLS ID #W13609590, RE/MAX HALLMARK YORK GROUP REALTY LTD.. TRREB
- C$1,039,0003 bd2 ba-- sqft524 Salem Ave N, Toronto, ON M6H 3E1For SaleMLS ID #W13048074, RE/MAX WEST REALTY INC.. TRREB
- C$1,099,0003 bd2 ba-- sqft195 Wheeler Ave, Toronto, ON M4L 3V5For SaleMLS ID #E13163788, CENTURY 21 B.J. ROTH REALTY LTD.. TRREB
- C$935,0005 bd3 ba-- sqft80 Gray Ave, Toronto, ON M6N 4S8For SaleMLS ID #W13580388, RE/MAX CROSSROADS REALTY INC.. TRREB
- C$909,9003 bd2 ba-- sqft161 Sellers Ave, Toronto, ON M6E 3V1For SaleMLS ID #W13430080, RE/MAX HALLMARK REALTY LTD.. TRREB
- C$929,0003 bd3 ba-- sqft3 Hardisty Dr, Toronto, ON M9W 2M9For SaleMLS ID #W13600010, SUTTON GROUP REALTY SYSTEMS INC.. TRREB
- C$1,098,0003 bd3 ba-- sqft1383 Lansdowne Ave, Toronto, ON M6H 3Z9For SaleMLS ID #W13037972, CHESTNUT PARK REAL ESTATE LIMITED. TRREB
- C$875,0003 bd3 ba-- sqft29 Jeremiah Ln, Toronto, ON M1J 0A3For SaleMLS ID #E13529038, ROYAL LEPAGE REALTY PLUS. TRREB
- C$950,0003 bd2 ba-- sqft4037 Bloor St W, Toronto, ON M9B 1M4For SaleMLS ID #W13582812, ROYAL LEPAGE ESTATE REALTY. TRREB
- C$899,9003 bd2 ba-- sqft6 Parkchester Rd, Toronto, ON M6M 2R9For SaleMLS ID #W13533500, ROYAL LEPAGE REAL ESTATE SERVICES LTD.. TRREB
