
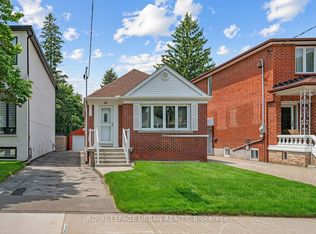
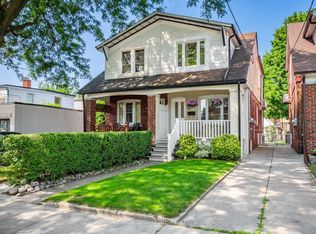
Revitalized East York charm meets modern luxury in this tastefully redesigned 3+1 bedroom, 2-bathroom detached home offering up to 1,500 sq ft of finished living space. Located on a quiet, tree-lined street close to schools, shopping, and transit, this residence has been completely updated with new mechanicals, electrical, plumbing, roof, and windows. The main floor boasts a formal dining room, a cozy living room with custom built-ins, a 4-piece bath, and a brilliant European-designed eat-in kitchen featuring quartz counters, premium appliances, and a butcher-block peninsula. Step from the bright fitness room out to your private backyard oasis, complete with a patio and fully fenced Easter Williams in-ground/on-ground swimming pool. Upstairs features a primary bedroom with custom California closets and a secondary bedroom with a built-in computer niche. A separate side entrance leads to a finished basement complete with a TV lounge, laundry, storage, and an extra bedroom. Private parking, a detached garage/studio, and total peace of mind for safe, gracious city living!
For sale
C$949,900
33 Plaxton Dr, Toronto, ON M4B 2P6
4beds
2baths
Single Family Residence
Built in ----
4,420 Square Feet Lot
$-- Zestimate®
C$--/sqft
C$-- HOA
What's special
- 12 days |
- 27 |
- 1 |
Zillow last checked:
Listing updated:
Listed by:
ROYAL LEPAGE SIGNATURE SUSAN GUCCI REALTY
Source: TRREB,MLS®#: E13480478 Originating MLS®#: Toronto Regional Real Estate Board
Originating MLS®#: Toronto Regional Real Estate BoardFacts & features
Interior
Bedrooms & bathrooms
- Bedrooms: 4
- Bathrooms: 2
Heating
- Radiant, Gas
Cooling
- Wall Unit(s)
Features
- Other
- Basement: Finished,Separate Entrance
- Has fireplace: No
Interior area
- Living area range: 1100-1500 null
Video & virtual tour
Property
Parking
- Total spaces: 3
- Parking features: Private
- Has garage: Yes
Features
- Stories: 1.5
- Patio & porch: Enclosed
- Exterior features: Privacy
- Has private pool: Yes
- Pool features: On Ground, In Ground
Lot
- Size: 4,420 Square Feet
- Features: Fenced Yard, Park, Public Transit, School
Details
- Additional structures: Garden Shed, Fence - Full, Workshop
- Parcel number: 104390030
Construction
Type & style
- Home type: SingleFamily
- Property subtype: Single Family Residence
Materials
- Brick, Stucco (Plaster)
- Foundation: Concrete Block
- Roof: Asphalt Shingle
Utilities & green energy
- Sewer: Sewer
Community & HOA
Community
- Security: Alarm System, Monitored
Location
- Region: Toronto
Financial & listing details
- Annual tax amount: C$4,667
- Date on market: 6/23/2026
ROYAL LEPAGE SIGNATURE SUSAN GUCCI REALTY
ROYAL LEPAGE SIGNATURE SUSAN GUCCI REALTY
By pressing Contact Agent, you agree that the real estate professional identified above may call/text you about your search, which may involve use of automated means and pre-recorded/artificial voices. You don't need to consent as a condition of buying any property, goods, or services. Message/data rates may apply. You also agree to our Terms of Use. Zillow does not endorse any real estate professionals. We may share information about your recent and future site activity with your agent to help them understand what you're looking for in a home.
Price history
Price history is unavailable.
Public tax history
Tax history is unavailable.
Climate risks
Neighborhood: O'Connor
Nearby schools
GreatSchools rating
No schools nearby
We couldn't find any schools near this home.



- Ontario
- Toronto Division
- Toronto
- M4B 2P6
- O'Connor
- 33 Plaxton Dr
Nearby cities
Nearby neighborhoods
Nearby zip codes
Other Toronto Topics
