
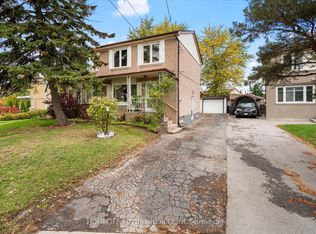
Welcome to 55 Frater Avenue, a classic detached brick bungalow tucked away on a quiet street in the heart of Woodbine Heights, East York. This well cared for home offers a great combination of space, comfort, and opportunity. The main floor features a bright living room with hardwood flooring, a stone fireplace and large front window, a separate dining room, an updated kitchen with stainless steel appliances and quartz counters, two good sized above grade bedrooms, and a renovated 4 pc bathroom. The partially finished basement adds plenty of additional living space with a third bedroom, a large recreation room, laundry, and lots of storage, making it ideal for growing families, guests, or a home office setup. Situated on a fabulous 25 x 103 ft lot with private parking, the home is just a short walk to parks, schools, local shops, restaurants, TTC transit, and everything that makes this East York neighbourhood so popular. Whether you're looking for your first detached home, a place to downsize without giving up space, an opportunity to make a home your own over time, or a great lot and house to reimagine, 55 Frater Avenue is ready for you!
For sale
C$849,000
55 Frater Ave, Toronto, ON M4C 2H5
3beds
1baths
Single Family Residence
Built in ----
2,575 Square Feet Lot
$-- Zestimate®
C$--/sqft
C$-- HOA
What's special
Classic detached brick bungalowHardwood flooringStone fireplaceLarge front windowSeparate dining roomUpdated kitchenStainless steel appliances
- 38 days |
- 44 |
- 1 |
Zillow last checked:
Listing updated:
Listed by:
REALTY ONE GROUP FLAGSHIP
Source: TRREB,MLS®#: E13430188 Originating MLS®#: Toronto Regional Real Estate Board
Originating MLS®#: Toronto Regional Real Estate BoardFacts & features
Interior
Bedrooms & bathrooms
- Bedrooms: 3
- Bathrooms: 1
Primary bedroom
- Level: Main
- Dimensions: 3.7 x 3.3
Bedroom
- Level: Lower
- Dimensions: 3.8 x 3.3
Bedroom 2
- Level: Main
- Dimensions: 2.6 x 2.9
Dining room
- Level: Main
- Dimensions: 2.7 x 3.9
Foyer
- Level: Main
- Dimensions: 1.2 x 2.9
Kitchen
- Level: Main
- Dimensions: 2.6 x 2.4
Living room
- Level: Main
- Dimensions: 4 x 4.9
Mud room
- Level: Main
- Dimensions: 1.2 x 1.7
Recreation
- Level: Lower
- Dimensions: 3.7 x 5.6
Heating
- Forced Air, Gas
Cooling
- Central Air
Features
- Primary Bedroom - Main Floor
- Basement: Partially Finished
- Has fireplace: Yes
Interior area
- Living area range: 700-1100 null
Video & virtual tour
Property
Parking
- Total spaces: 1
- Parking features: Front Yard Parking
Features
- Pool features: None
Lot
- Size: 2,575 Square Feet
Details
- Parcel number: 104240079
Construction
Type & style
- Home type: SingleFamily
- Architectural style: Bungalow
- Property subtype: Single Family Residence
Materials
- Brick
- Foundation: Concrete
- Roof: Asphalt Shingle
Utilities & green energy
- Sewer: Sewer
Community & HOA
Location
- Region: Toronto
Financial & listing details
- Annual tax amount: C$5,286
- Date on market: 6/11/2026
REALTY ONE GROUP FLAGSHIP
REALTY ONE GROUP FLAGSHIP
By pressing Contact Agent, you agree that the real estate professional identified above may call/text you about your search, which may involve use of automated means and pre-recorded/artificial voices. You don't need to consent as a condition of buying any property, goods, or services. Message/data rates may apply. You also agree to our Terms of Use. Zillow does not endorse any real estate professionals. We may share information about your recent and future site activity with your agent to help them understand what you're looking for in a home.
Price history
Price history is unavailable.
Public tax history
Tax history is unavailable.
Climate risks
Neighborhood: Danforth Village
Nearby schools
GreatSchools rating
No schools nearby
We couldn't find any schools near this home.
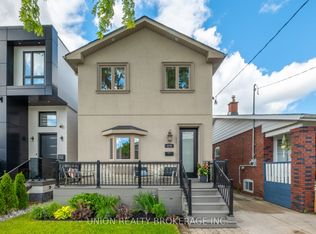
- C$1,449,9994 bd4 ba-- sqft174 Woodmount Ave, Toronto, ON M4C3Z2For Sale
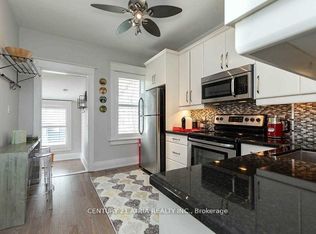
- C$3,5503 bd2 ba-- sqft639 Mortimer Ave, Toronto, ON M4C2J9For Rent
- C$1,280,0003 bd3 ba-- sqft158B Glebemount Ave, Toronto, ON M4C3S7For Sale

- C$--1 bd1 ba900 sqft679 Mortimer Ave #2, Toronto, ON M4C2K1Off Market
- C$998,0002 bd2 ba-- sqft89 Frater Ave, Toronto, ON M4C2H7For Sale
- C$929,0003 bd1 ba-- sqft132 Woodmount Ave, Toronto, ON M4C3Y8For Sale
- C$1,120,0003 bd2 ba-- sqft308 Springdale Blvd, Toronto, ON M4C2A2For Sale
- C$799,0004 bd1 ba-- sqft840 Sammon Ave, Toronto, ON M4C2E8For Sale
Similar homes
- C$929,0003 bd1 ba-- sqft132 Woodmount Ave, Toronto, ON M4C 3Y8For Sale
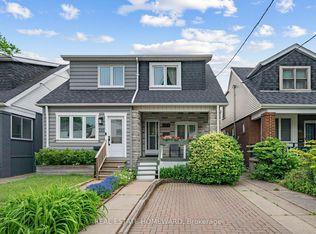 MLS ID #E13448902, REAL ESTATE HOMEWARD. TRREB
 - C$949,8002 bd2 ba-- sqft98 Moberly Ave, Toronto, ON M4C 4B1For Sale
 MLS ID #E13555292, BREWING BROKERS REALTY INC.. TRREB
 - C$799,0003 bd2 ba-- sqft41 Madelaine Ave, Toronto, ON M1L 2X6For Sale
 MLS ID #E13513382, T-ONE GROUP REALTY INC.,. TRREB
 - C$849,9004 bd3 ba-- sqft12 Ellendale Dr, Toronto, ON M1P 1N2For Sale
 MLS ID #E13117804, HOMELIFE/FUTURE REALTY INC.. TRREB
 - C$949,9004 bd2 ba-- sqft33 Plaxton Dr, Toronto, ON M4B 2P6For SaleMLS ID #E13480478, ROYAL LEPAGE SIGNATURE SUSAN GUCCI REALTY. TRREB
- C$899,8883 bd2 ba-- sqft48 N Woodrow Blvd, Toronto, ON M1K 1W3For SaleMLS ID #E13173912, REMAX YOUR COMMUNITY REALTY. TRREB
- C$825,0004 bd2 ba-- sqft4 Thrush Rd, Toronto, ON M1K 3S2For SaleMLS ID #E13237748, ROYAL LEPAGE TERREQUITY REALTY. TRREB
- C$899,0004 bd2 ba-- sqft484 Glenholme Ave, Toronto, ON M6E 3G2For SaleMLS ID #C13537162, HOMELIFE LANDMARK REALTY INC.. TRREB
- C$899,8884 bd3 ba-- sqft41A N Edgely Ave, Toronto, ON M1K 1T5For SaleMLS ID #E13170778, REMAX YOUR COMMUNITY REALTY. TRREB
- C$899,0004 bd2 ba-- sqft4 Martorino Dr, Toronto, ON M1K 2J2For SaleMLS ID #E13525482, REAL ESTATE HOMEWARD. TRREB
- C$1,050,0003 bd2 ba-- sqft19 Scarboro Cres, Toronto, ON M1M 2J3For SaleMLS ID #E13545076, CENTURY 21 LEADING EDGE REALTY INC.. TRREB
- C$829,9003 bd2 ba-- sqft199 Strathnairn Ave, Toronto, ON M6M 2G6For SaleMLS ID #W13424768, SUTTON GROUP REALTY SYSTEMS INC.. TRREB
- C$799,9994 bd2 ba-- sqft84 Hadrian Dr, Toronto, ON M9W 1V4For SaleMLS ID #W13575278, INTERNATIONAL REALTY FIRM, INC.. TRREB
- C$899,9003 bd2 ba-- sqft6 Parkchester Rd, Toronto, ON M6M 2R9For SaleMLS ID #W13533500, ROYAL LEPAGE REAL ESTATE SERVICES LTD.. TRREB
- C$668,0003 bd2 ba-- sqft19 Robinson Ave, Toronto, ON M1L 3S8For SaleMLS ID #E13506180, BAY STREET INTEGRITY REALTY INC.. TRREB
- C$910,0004 bd2 ba-- sqft91 Kirknewton Rd, Toronto, ON M6E 3X9For SaleMLS ID #W13411164, SUTTON GROUP REALTY SYSTEMS INC.. TRREB
- C$849,9994 bd2 ba-- sqft9 Detling Ct, Toronto, ON M9W 4S5For SaleMLS ID #W13538742, RE/MAX PROFESSIONALS INC.. TRREB
- C$849,0004 bd2 ba-- sqft14 Fintona Ave, Toronto, ON M1E 1V3For SaleMLS ID #E13475766, RE/MAX HALLMARK REALTY LTD.. TRREB
- C$949,0003 bd2 ba-- sqft23 Gaiety Dr, Toronto, ON M1H 1B9For SaleMLS ID #E13537818, SUTTON GROUP-HERITAGE REALTY INC.. TRREB
- C$649,0002 bd2 ba-- sqft20 Brinloor Blvd, Toronto, ON M1M 1L2For SaleMLS ID #E13563540, REMAX CONNECT REALTY. TRREB
