Welcome To 41A North Edgely Ave, Spacious and well-maintained 4-bedroom, 3-bath fully brick semi-detached home offering approximately 1,806 sq ft in the heart of Scarborough. Features hardwood flooring throughout, a large combined living and dining room with walk-out to a private balcony, and a family-sized kitchen with walk-out to a covered porch. Four generously sized bedrooms provide ample space for growing families. Finished basement with separate entrance and kitchen offers excellent potential for an in-law suite or additional income. Includes cold cellar, parking for three vehicles, and garden beds. Conveniently located close to schools, shopping, and transit. A fantastic opportunity for families or investors alike-this home combines comfort, functionality, and versatility in a desirable location.
For sale
C$879,900
41A N Edgely Ave, Toronto, ON M1K 1T5
4beds
3baths
Single Family Residence
Built in ----
3,438 Square Feet Lot
$-- Zestimate®
C$--/sqft
C$-- HOA
What's special
Hardwood flooring throughoutFamily-sized kitchenFour generously sized bedroomsCold cellarParking for three vehiclesGarden beds
- 47 days
- 9
- 0
Zillow last checked:
Listing updated:
Listed by:
REMAX YOUR COMMUNITY REALTY
Source: TRREB,MLS®#: E13722378 Originating MLS®#: Toronto Regional Real Estate Board
Originating MLS®#: Toronto Regional Real Estate BoardFacts & features
Interior
Bedrooms & bathrooms
- Bedrooms: 4
- Bathrooms: 3
Primary bedroom
- Level: Second
- Dimensions: 4.88 x 3.6
Bedroom 2
- Level: Second
- Dimensions: 2.8 x 2.77
Bedroom 3
- Level: Second
- Dimensions: 3.93 x 2.8
Bedroom 4
- Level: Second
- Dimensions: 3.93 x 2.97
Dining room
- Level: Main
- Dimensions: 3.78 x 3.6
Kitchen
- Level: Main
- Dimensions: 5.86 x 3.6
Kitchen
- Level: Basement
- Dimensions: 3.44 x 3.37
Living room
- Level: Basement
- Dimensions: 4.52 x 4.16
Living room
- Level: Main
- Dimensions: 4.9 x 3.6
Heating
- Forced Air, Gas
Cooling
- Central Air
Features
- In-Law Suite
- Flooring: Carpet Free
- Basement: Finished,Separate Entrance
- Has fireplace: Yes
- Fireplace features: Wood Burning
Interior area
- Living area range: 1500-2000 null
Video & virtual tour
Property
Parking
- Total spaces: 3
- Parking features: Garage
- Has garage: Yes
Features
- Stories: 2
- Patio & porch: Porch
- Pool features: None
Lot
- Size: 3,438 Square Feet
- Features: Fenced Yard, Place Of Worship, Public Transit, School, Library
Details
- Additional structures: Garden Shed
- Parcel number: 064430119
Construction
Type & style
- Home type: SingleFamily
- Property subtype: Single Family Residence
Materials
- Brick
- Foundation: Concrete
- Roof: Asphalt Shingle
Utilities & green energy
- Sewer: Sewer
Community & HOA
Location
- Region: Toronto
Financial & listing details
- Annual tax amount: C$4,049
- Date on market: 8/28/2026
Price history
Price history is unavailable.
Public tax history
Tax history is unavailable.
Climate risks
Neighborhood: Clairlea
Nearby schools
GreatSchools rating
No schools nearby
We couldn't find any schools near this home.

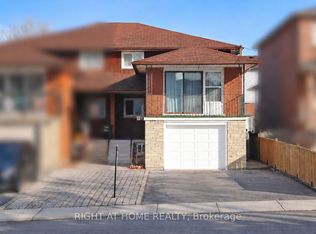


Similar homes
- C$769,0003 bd2 ba-- sqft27 Willingdon Ave, Toronto, ON M1N 2L1For Sale
 MLS ID #E13795774, CENTURY 21 PERCY FULTON LTD.. TRREB
 - C$699,0006 bd2 ba-- sqft210 Linden Ave, Toronto, ON M1K 3H8For Sale
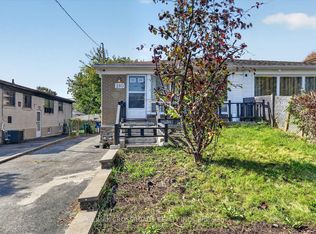 MLS ID #E14030522, RE/MAX CROSSROADS REALTY INC.. TRREB
 - C$899,0003 bd2 ba-- sqft88 W Lynn Ave, Toronto, ON M4C 3W2For Sale
 MLS ID #E13873502, REMAX YOUR COMMUNITY REALTY. TRREB
 - C$899,0004 bd3 ba-- sqft18 Kentish Cres, Toronto, ON M1S 2Z4For Sale
 MLS ID #E13713448, CENTURY 21 LEADING EDGE REALTY INC.. TRREB
