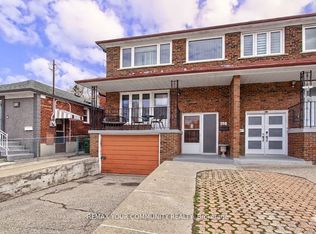
Welcome to this well-maintained, two-storey, all-brick semi-detached home in the sought-after, family-oriented Clairlea-Birchmount neighbourhood. Offering 4 spacious bedrooms, including a convenient main-floor bedroom, a rare mid-level family room, a spacious kitchen with updated appliances, and a separate dining area. The finished basement has a separate entrance and two additional bedrooms, living room, study/storage room, providing plenty of space for extended family or potential rental income. Recent updates include flooring and pot lights throughout all levels, including the bedrooms and basement. This home offers excellent opportunity for first-time buyers seeking potential rental income to help offset mortgage costs, or investors exploring income-generating possibilities. Conveniently located minutes from schools, shopping plazas, places of worship, and public transit with connections to downtown . Come explore the potential this home can offer!
For sale
C$920,000
12A Kenmore Ave, Toronto, ON M1K 1B4
6beds
3baths
Single Family Residence
Built in ----
3,000 Square Feet Lot
$-- Zestimate®
C$--/sqft
C$-- HOA
What's special
Convenient main-floor bedroomRare mid-level family roomSeparate dining area
- 9 hours
- 5
- 0
Zillow last checked:
Listing updated:
Listed by:
RIGHT AT HOME REALTY INC.
Source: TRREB,MLS®#: E13886226 Originating MLS®#: Toronto Regional Real Estate Board
Originating MLS®#: Toronto Regional Real Estate BoardFacts & features
Interior
Bedrooms & bathrooms
- Bedrooms: 6
- Bathrooms: 3
Primary bedroom
- Level: Second
- Dimensions: 4.75 x 2.95
Bedroom
- Level: Second
- Dimensions: 3.22 x 2.84
Bedroom
- Level: Second
- Dimensions: 4.22 x 2.95
Bedroom
- Level: Main
- Dimensions: 3.53 x 2.84
Bedroom
- Level: Basement
- Dimensions: 2.74 x 2.46
Bedroom
- Level: Basement
- Dimensions: 3.73 x 2.46
Bathroom
- Level: Main
- Dimensions: 1.96 x 1.52
Bathroom
- Level: Basement
- Dimensions: 2.36 x 1.8
Bathroom
- Level: Second
- Dimensions: 1.93 x 1.55
Dining room
- Level: Main
- Dimensions: 3.53 x 2.9
Family room
- Level: Main
- Dimensions: 4.55 x 3.99
Kitchen
- Level: Main
- Dimensions: 4.8 x 4.11
Kitchen
- Level: Basement
- Dimensions: 5.64 x 1.8
Living room
- Level: Basement
- Dimensions: 3.73 x 2.51
Study
- Level: Basement
- Dimensions: 3.53 x 1.75
Heating
- Forced Air, Gas
Cooling
- Central Air
Features
- In-Law Suite, Primary Bedroom - Main Floor
- Flooring: Carpet Free
- Basement: Finished,Separate Entrance
- Has fireplace: Yes
Interior area
- Living area range: 1500-2000 null
Property
Parking
- Total spaces: 5
- Parking features: Garage
- Has garage: Yes
Features
- Stories: 2
- Pool features: None
Lot
- Size: 3,000 Square Feet
Details
- Parcel number: 064430095
Construction
Type & style
- Home type: SingleFamily
- Property subtype: Single Family Residence
Materials
- Brick
- Foundation: Concrete
- Roof: Asphalt Shingle
Utilities & green energy
- Sewer: Sewer
Community & HOA
Location
- Region: Toronto
Financial & listing details
- Annual tax amount: C$3,990
- Date on market: 10/12/2026
Price history
Price history is unavailable.
Public tax history
Tax history is unavailable.
Climate risks
Neighborhood: Clairlea
Nearby schools
GreatSchools rating
No schools nearby
We couldn't find any schools near this home.


Similar homes
- C$899,9996 bd3 ba-- sqft19 Flempton Cres, Toronto, ON M1K 3B3For Sale
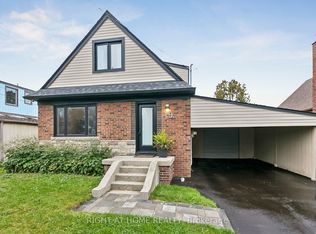 MLS ID #E13860556, RIGHT AT HOME REALTY INC.. TRREB
 - C$949,0005 bd3 ba-- sqft32 Stamford Sq N, Toronto, ON M1L 1X5For Sale
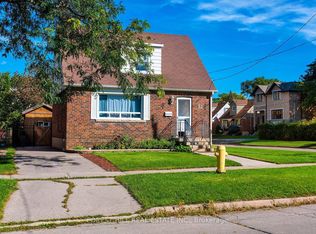 MLS ID #E13773146, FOREST HILL REAL ESTATE INC.. TRREB
 - C$899,0005 bd2 ba-- sqft23 Denham Rd, Toronto, ON M1P 1W5For Sale
 MLS ID #E13688544, ROYAL LEPAGE SIGNATURE REALTY. TRREB
 - C$968,0004 bd2 ba-- sqft82 Tower Dr, Toronto, ON M1R 3P2For Sale
 MLS ID #E13846718, RIGHT AT HOME REALTY INC.. TRREB
