Beautifully Maintained & Freshly Renovated 3-Bedroom Bungalow In Sought-After Parkwoods-Donalda! Bright, Open-Concept Layout With Modern Design Throughout - Freshly Painted, Pot Lights, Brand New Kitchen With New Stainless Steel Appliances, And Newly Updated Washroom. Move-In Ready! Finished Basement Features Two Separate Units , Kitchen and Two Full Bathrooms, Plus Two 1-Bedroom In-Law Suite With Separate Entrance - Excellent Income Potential! Perfect For Investors, Multi-Generational Families, Or First-Time Buyers Looking To Offset Their Mortgage. Unbeatable Location: Steps To York Mills 24-Hour Bus, Minutes To DVP & Hwy 401, And Close To Top-Rated Schools, Shopping, Parks & Places Of Worship. A Rare Opportunity In A Prime North York Neighbourhood - Don't Miss It!
For sale
C$799,000
76 Fenside Dr, Toronto, ON M3A 2V5
5beds
3baths
Single Family Residence
Built in ----
3,390 Square Feet Lot
$-- Zestimate®
C$--/sqft
C$-- HOA
What's special
- 33 days
- 59
- 6
Zillow last checked:
Listing updated:
Listed by:
RIGHT AT HOME REALTY INC.
Source: TRREB,MLS®#: C13816654 Originating MLS®#: Toronto Regional Real Estate Board
Originating MLS®#: Toronto Regional Real Estate BoardFacts & features
Interior
Bedrooms & bathrooms
- Bedrooms: 5
- Bathrooms: 3
Primary bedroom
- Description: Primary Bedroom
- Level: Main
- Area: 12.67 Square Meters
- Area source: Other
- Dimensions: 4.34 x 2.92
Bedroom
- Description: Bedroom
- Level: Lower
- Area: 0 Square Meters
- Area source: Other
- Dimensions: 2.6 x 2.4
Bedroom
- Description: Bedroom
- Level: Lower
- Area: 8.29 Square Meters
- Area source: Other
- Dimensions: 3.20 x 2.59
Bedroom 2
- Description: Bedroom 2
- Level: Main
- Area: 10.14 Square Meters
- Area source: Other
- Dimensions: 3.25 x 3.12
Bedroom 3
- Description: Bedroom 3
- Level: Main
- Area: 8.7 Square Meters
- Area source: Other
- Dimensions: 2.90 x 3.00
Dining room
- Description: Dining Room
- Level: Main
- Area: 9.57 Square Meters
- Area source: Other
- Dimensions: 3.30 x 2.90
Kitchen
- Description: Kitchen
- Level: Main
- Area: 10.24 Square Meters
- Area source: Other
- Dimensions: 3.20 x 3.20
Living room
- Description: Living Room
- Level: Main
- Area: 16.15 Square Meters
- Area source: Other
- Dimensions: 4.75 x 3.40
Living room
- Description: Living Room
- Level: Lower
- Area: 0 Square Meters
- Area source: Other
- Dimensions: 3.1 x 3.6
Living room
- Description: Living Room
- Level: Lower
- Area: 10.89 Square Meters
- Area source: Other
- Dimensions: 3.25 x 3.35
Heating
- Forced Air, Gas
Cooling
- None
Features
- Other
- Basement: Separate Entrance
- Has fireplace: No
Interior area
- Living area range: 700-1100 null
Property
Parking
- Total spaces: 3
- Parking features: Private
Features
- Pool features: None
Lot
- Size: 3,390 Square Feet
- Features: Fenced Yard, Hospital, Library, Park, Place Of Worship, Public Transit
Details
- Additional structures: Garden Shed
- Parcel number: 100861073
Construction
Type & style
- Home type: SingleFamily
- Architectural style: Bungalow
- Property subtype: Single Family Residence
- Attached to another structure: Yes
Materials
- Brick
- Foundation: Unknown
- Roof: Asphalt Shingle
Utilities & green energy
- Sewer: Sewer
Community & HOA
Location
- Region: Toronto
Financial & listing details
- Annual tax amount: C$4,540
- Date on market: 9/22/2026
Price history
Price history is unavailable.
Public tax history
Tax history is unavailable.
Climate risks
Neighborhood: Parkwoods
Nearby schools
GreatSchools rating
No schools nearby
We couldn't find any schools near this home.
Similar homes
- C$968,0005 bd4 ba-- sqft47 Roywood Dr, Toronto, ON M3A 2C8For Sale
 MLS ID #C13765310, RIGHT AT HOME REALTY INC.. TRREB
 - C$749,9004 bd2 ba-- sqft1351 Warden Ave, Toronto, ON M1R 2R9For Sale
 MLS ID #E13827272, RIGHT AT HOME REALTY INC.. TRREB
 - C$799,9005 bd3 ba-- sqft27 Vange Cres, Toronto, ON M9V 3N6For Sale
 MLS ID #W14098006, REAL BROKER ONTARIO LTD.. TRREB
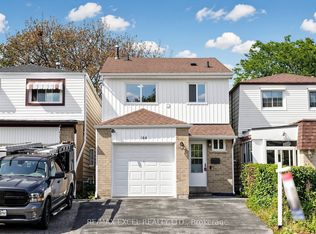
 - C$849,0005 bd3 ba-- sqft144 Brookmill Blvd, Toronto, ON M1W 2K5For Sale
 MLS ID #E13778690, RE/MAX EXCEL REALTY LTD.. TRREB
