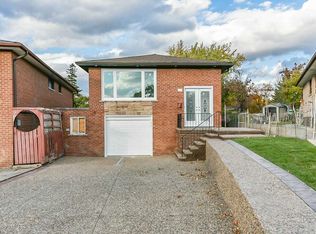
Welcome to 27 Vange Crescent, a fantastic opportunity in North Etobicoke! Offering 1,277 sq. ft. of above-grade living space, this renovated home features 3 generously sized bedrooms and 2 bathrooms, with comfortable living areas and plenty of room for the whole family. The separate-entrance basement apartment features 2 additional bedrooms, 1 bathroom and its own kitchen, offering excellent flexibility for extended family or potential rental income. Situated on an 18 x 111 ft. lot, the property also boasts a fully fenced backyard. Enjoy the convenience of being within walking distance to schools, public transit, shops and restaurants, making everyday living easy and accessible. A versatile property in a convenient location with plenty of possibilities! Book your private showing today!
For sale
C$799,900
27 Vange Cres, Toronto, ON M9V 3N6
5beds
3baths
Single Family Residence
Built in ----
2,052 Square Feet Lot
$-- Zestimate®
C$--/sqft
C$-- HOA
What's special
Separate-entrance basement apartmentFully fenced backyard
- 3 days
- 31
- 1
Zillow last checked:
Listing updated:
Listed by:
REAL BROKER ONTARIO LTD.
Source: TRREB,MLS®#: W14098006 Originating MLS®#: Toronto Regional Real Estate Board
Facts & features
Interior
Bedrooms & bathrooms
- Bedrooms: 5
- Bathrooms: 3
Primary bedroom
- Level: Main
- Dimensions: 3.61 x 4.13
Bedroom
- Level: Main
- Dimensions: 3.66 x 3.02
Bedroom
- Level: Main
- Dimensions: 3.23 x 3.18
Bedroom
- Level: Basement
- Dimensions: 2.98 x 4.13
Bedroom
- Level: Basement
- Dimensions: 4.29 x 4.13
Dining room
- Level: Main
- Dimensions: 2.98 x 3.11
Family room
- Level: Basement
- Dimensions: 5.63 x 3.59
Kitchen
- Level: Basement
- Dimensions: 2.54 x 3.96
Kitchen
- Level: Main
- Dimensions: 3.57 x 4.49
Laundry
- Level: Basement
- Dimensions: 2.36 x 2.74
Living room
- Level: Main
- Dimensions: 3.8 x 3.96
Heating
- Forced Air, Gas
Cooling
- Central Air
Features
- Other
- Basement: Finished,Separate Entrance,Full
- Has fireplace: No
Interior area
- Living area range: 1100-1500 null
Video & virtual tour
Property
Parking
- Total spaces: 4
- Parking features: Private
- Has garage: Yes
Features
- Pool features: None
Lot
- Size: 2,052 Square Feet
- Features: Hospital, Park, Public Transit, School
Details
- Parcel number: 073120071
Construction
Type & style
- Home type: SingleFamily
- Architectural style: Bungalow-Raised
- Property subtype: Single Family Residence
Materials
- Brick
- Foundation: Unknown
- Roof: Asphalt Shingle
Utilities & green energy
- Sewer: Sewer
Community & HOA
Location
- Region: Toronto
Financial & listing details
- Annual tax amount: C$3,544
- Date on market: 10/20/2026
Price history
Price history is unavailable.
Public tax history
Tax history is unavailable.
Climate risks
Neighborhood: Mount Olive
Nearby schools
GreatSchools rating
No schools nearby
We couldn't find any schools near this home.


Similar homes
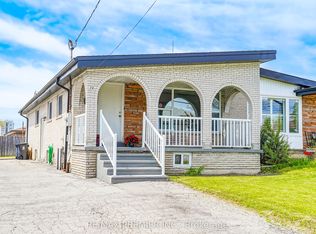
- C$824,9006 bd5 ba-- sqft3773 Darla Dr, Mississauga, ON L4T 2E1For Sale
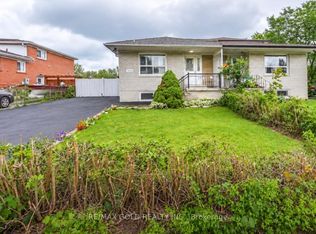 MLS ID #W14106642, RE/MAX GOLD REALTY INC.. TRREB
- C$799,9004 bd2 ba-- sqft37 Newlin Cres, Toronto, ON M3L 1X5For Sale
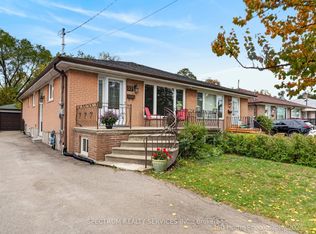 MLS ID #W14087080, SPECTRUM REALTY SERVICES INC.. TRREB
- C$875,0005 bd4 ba-- sqft14 Yatescastle Dr, Toronto, ON M3L 2B8For Sale
 MLS ID #W13561498, RE/MAX PREMIER INC.. TRREB
- C$759,0005 bd3 ba-- sqft64 Drake Blvd, Brampton, ON L6T 3K9For Sale
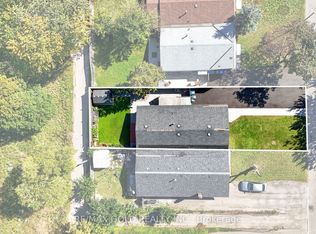 MLS ID #W13831728, RE/MAX GOLD REALTY INC.. TRREB
