Welcome to this charming and spacious 4-bedroom detached home nestled on a quiet, family-friendly street and situated on an impressive 60 x 143 ft lot. Offering plenty of space both inside and out, this home features beautiful hardwood flooring throughout and a bright, functional layout that provides comfortable living areas and generously sized bedrooms. The expansive lot offers excellent outdoor space for families to enjoy, along with ample parking and the convenience of a peaceful residential setting. The house is split into two sections, one is occupied by the tenants and the other is occupied by the landlord. Perfectly positioned for commuters and families alike, the home is just minutes from Hwy 401 and Hwy 427 and offers easy access to public transit, including a direct one-bus connection to Kipling Subway Station. Enjoy close proximity to schools, parks, shopping, restaurants, and a wide range of everyday amenities. A great opportunity to buy a well-maintained detached home in a convenient and highly accessible location.
For sale
C$999,999
12 Vanderbrent Cres, Toronto, ON M9R 3W8
4beds
3baths
Single Family Residence
Built in ----
8,580 Square Feet Lot
$-- Zestimate®
C$--/sqft
C$-- HOA
What's special
Quiet family-friendly streetBeautiful hardwood flooring throughoutBright functional layoutGenerously sized bedroomsAmple parkingPeaceful residential setting
- 48 days
- 47
- 0
Zillow last checked:
Listing updated:
Listed by:
CITYSCAPE REAL ESTATE LTD.
Source: TRREB,MLS®#: W13729344 Originating MLS®#: Toronto Regional Real Estate Board
Originating MLS®#: Toronto Regional Real Estate BoardFacts & features
Interior
Bedrooms & bathrooms
- Bedrooms: 4
- Bathrooms: 3
Primary bedroom
- Level: Main
- Dimensions: 3.1 x 2.95
Bedroom 2
- Level: Upper
- Dimensions: 4.24 x 3.2
Bedroom 3
- Level: Upper
- Dimensions: 4.24 x 3
Bedroom 4
- Level: Upper
- Dimensions: 3.34 x 2.7
Bedroom 5
- Level: Main
- Dimensions: 2 x 2.5
Family room
- Level: Main
- Dimensions: 5 x 5
Kitchen
- Level: Main
- Dimensions: 2 x 2
Kitchen
- Level: Lower
- Dimensions: 3.1 x 2.4
Recreation
- Level: Lower
- Dimensions: 6.8 x 4.4
Heating
- Forced Air, Gas
Cooling
- Central Air
Appliances
- Included: Water Heater
Features
- Basement: Finished
- Has fireplace: Yes
Interior area
- Living area range: 1500-2000 null
Property
Parking
- Total spaces: 2
- Parking features: Available
- Has garage: Yes
- Has carport: Yes
Features
- Has private pool: Yes
- Pool features: In Ground
Lot
- Size: 8,580 Square Feet
- Features: Park, Public Transit, School
Details
- Parcel number: 074450262
Construction
Type & style
- Home type: SingleFamily
- Property subtype: Single Family Residence
Materials
- Brick, Other
- Foundation: Concrete
- Roof: Asphalt Shingle
Utilities & green energy
- Sewer: Sewer
Community & HOA
Location
- Region: Toronto
Financial & listing details
- Annual tax amount: C$5,029
- Date on market: 8/31/2026
Price history
Price history is unavailable.
Public tax history
Tax history is unavailable.
Climate risks
Neighborhood: Willowridge
Nearby schools
GreatSchools rating
No schools nearby
We couldn't find any schools near this home.
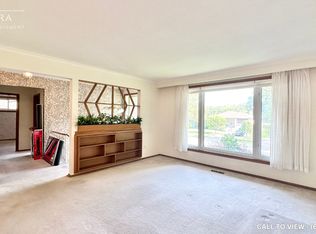
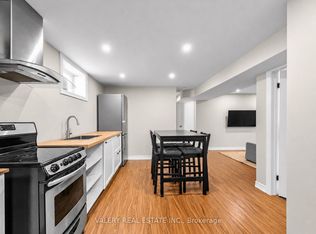

Similar homes
- C$1,218,0006 bd3 ba-- sqft127 Redgrave Dr, Toronto, ON M9R 3V5For Sale
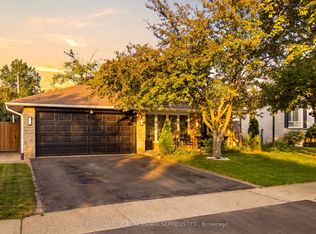 MLS ID #W13664692, ROYAL LEPAGE REAL ESTATE SERVICES LTD.. TRREB
 - C$999,0003 bd2 ba-- sqft11 Chelsea Dr, Toronto, ON M8W 4R5For Sale
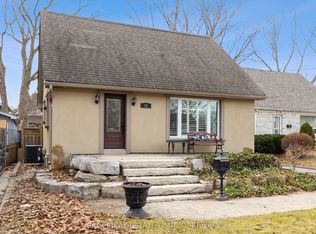 MLS ID #W13840664, SAGE REAL ESTATE LIMITED. TRREB
 - C$969,0004 bd2 ba-- sqft96 Macdonald Ave, Toronto, ON M9N 2E6For Sale
 MLS ID #W13174600, BOSLEY REAL ESTATE LTD.. TRREB
 - C$799,9004 bd2 ba-- sqft37 Newlin Cres, Toronto, ON M3L 1X5For Sale
 MLS ID #W14087080, SPECTRUM REALTY SERVICES INC.. TRREB
