One of the best valued properties . Immaculate & Perfect located across from Merrill Park , beautiful treelined street. Well built, solid Pristine home Owned By Same Family Since 1960. This Beautiful Family Home Is Ready For Its New Owners! Perfect Opportunity To Plant Seeds And Create Lasting Memories For Years To Come. Solid All Brick, 2 Storey Home With 3 Spacious Bedrooms, 2 Full Baths, large living and dining areas, Gorgeous Original Details From The 1960 Are Well Preserved In The Etched Glass Doors, Wrought Iron Spindles, And Beautiful Hardwood Flooring. Eat In Size Kitchen With Walk Out To Deck, Fenced Lot With Evergreens, Shrubbery And Privacy. A Separate Entry To The Lower Level Offers An Apartment Potential. Perfect For Income, In Laws Or Large Families. Excellent Home Waits A Cosmetic Shift To Shine. You Won't Be Disappointed.
For sale
C$969,000
96 Macdonald Ave, Toronto, ON M9N 2E6
4beds
2baths
Single Family Residence
Built in ----
3,955 Square Feet Lot
$-- Zestimate®
C$--/sqft
C$-- HOA
What's special
Beautiful treelined streetEtched glass doorsWrought iron spindlesBeautiful hardwood flooringWalk out to deck
- 142 days
- 32
- 2
Zillow last checked:
Listing updated:
Listed by:
BOSLEY REAL ESTATE LTD.
Source: TRREB,MLS®#: W13174600 Originating MLS®#: Toronto Regional Real Estate Board
Originating MLS®#: Toronto Regional Real Estate BoardFacts & features
Interior
Bedrooms & bathrooms
- Bedrooms: 4
- Bathrooms: 2
Primary bedroom
- Level: Second
- Dimensions: 4.2 x 3.81
Bedroom 2
- Level: Second
- Dimensions: 3.93 x 2.78
Bedroom 3
- Level: Second
- Dimensions: 2.98 x 2.74
Other
- Level: Lower
- Dimensions: 6.06 x 1.3
Dining room
- Level: Main
- Dimensions: 3.62 x 3.04
Family room
- Level: Lower
- Dimensions: 4.9 x 3.65
Foyer
- Level: Main
- Dimensions: 4.14 x 2
Kitchen
- Level: Lower
- Dimensions: 5.82 x 2.16
Kitchen
- Level: Main
- Dimensions: 4.15 x 3.6
Laundry
- Level: Lower
- Dimensions: 3.07 x 1.29
Living room
- Level: Main
- Dimensions: 5.18 x 3.81
Heating
- Water, Gas
Cooling
- Wall Unit(s)
Features
- In-Law Capability
- Flooring: Carpet Free
- Basement: Finished,Separate Entrance
- Has fireplace: No
Interior area
- Living area range: 1100-1500 null
Video & virtual tour
Property
Parking
- Total spaces: 3
- Parking features: Private, Garage Door Opener
- Has garage: Yes
Features
- Stories: 2
- Patio & porch: Deck, Porch
- Pool features: None
- Has view: Yes
- View description: Park/Greenbelt
Lot
- Size: 3,955 Square Feet
- Features: Arts Centre, Fenced Yard, Library, Park, Place Of Worship, Public Transit
- Topography: Dry
Details
- Additional structures: Garden Shed
- Parcel number: 103250107
Construction
Type & style
- Home type: SingleFamily
- Property subtype: Single Family Residence
Materials
- Brick
- Foundation: Concrete
- Roof: Asphalt Shingle
Utilities & green energy
- Sewer: Sewer
Community & HOA
Community
- Security: Alarm System
Location
- Region: Toronto
Financial & listing details
- Annual tax amount: C$4,240
- Date on market: 5/26/2026
Price history
Price history is unavailable.
Public tax history
Tax history is unavailable.
Climate risks
Neighborhood: Weston
Nearby schools
GreatSchools rating
No schools nearby
We couldn't find any schools near this home.


Similar homes
- C$995,0003 bd2 ba-- sqft8 Woolton Cres, Toronto, ON M6M 4K9For Sale
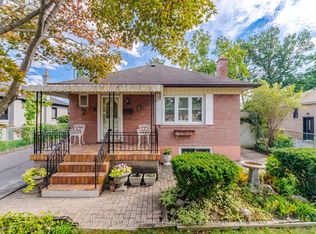 MLS ID #W13773484, SUTTON GROUP - SUMMIT REALTY INC.. TRREB
 - C$1,245,8884 bd3 ba-- sqft255 John St, Toronto, ON M9N 1K1For Sale
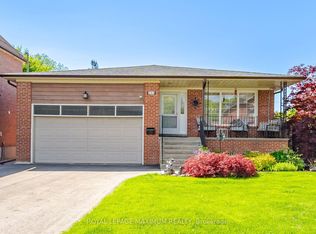 MLS ID #W13825956, ROYAL LEPAGE MAXIMUM REALTY. TRREB
 - C$999,0004 bd2 ba-- sqft494 Oakwood Ave W, Toronto, ON M6E 2W7For Sale
 MLS ID #C13827912, RE/MAX ULTIMATE REALTY INC.. TRREB
 - C$980,0003 bd2 ba-- sqft44 Conway Ave, Toronto, ON M6E 1H2For Sale
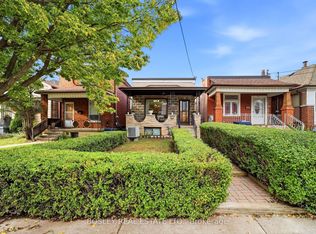 MLS ID #C13865220, BOSLEY REAL ESTATE LTD.. TRREB
