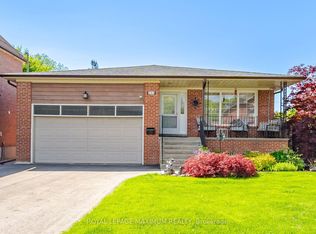
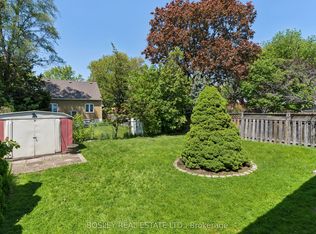
Exceptional Opportunity In Weston Village To Create Your Dream Home. Situated On A Quiet, Family-Friendly Street, This Detached Bungaloft Offers Incredible Potential For Renovators, Investors, Contractors, Or Buyers Looking To Customize A Home To Their Own Tastes And Needs. The Property Currently Offers 2 Bedrooms, 1 Washrooms, A Functional Layout, And A Finished Basement & Garage Access. While The Home Requires Substantial Renovation And Updating Throughout, It Presents A Rare Opportunity To Reimagine And Transform The Space Into A Beautiful Family Residence Or Income-Generating Property. Set On A Generous Lot With A Private Driveway And Ample Outdoor Space, The Property Offers A Solid Foundation For Those With Vision. Located In The Heart Of Weston Village, Residents Will Enjoy Exceptional Convenience With Easy Access To The UP Express, TTC, Mt. Dennis LRT, Highways 400, 401 And 407, York University, Schools, Parks, Shops, Local Amenities, And Scenic Humber River Trails. A Fantastic Opportunity To Renovate, Rebuild, Or Create Long-Term Value In One Of Toronto's Rapidly Evolving Neighbourhoods.
For sale
C$629,000
203 William St, Toronto, ON M9N 2H2
2beds
1baths
Single Family Residence
Built in ----
3,589 Square Feet Lot
$-- Zestimate®
C$--/sqft
C$-- HOA
What's special
Functional layoutFinished basementGenerous lotPrivate drivewayAmple outdoor space
- 1 day
- 24
- 0
Zillow last checked:
Listing updated:
Listed by:
Royal LePage Frank Real Estate
Source: TRREB,MLS®#: W13843194 Originating MLS®#: Central Lakes Association of REALTORS
Originating MLS®#: Central Lakes Association of REALTORSFacts & features
Interior
Bedrooms & bathrooms
- Bedrooms: 2
- Bathrooms: 1
Primary bedroom
- Level: Second
- Dimensions: 3.02 x 6.45
Bedroom
- Level: Main
- Dimensions: 2.71 x 2.74
Den
- Level: Basement
- Dimensions: 3.33 x 2.39
Dining room
- Level: Main
- Dimensions: 3.69 x 2.73
Kitchen
- Level: Main
- Dimensions: 2.52 x 3.54
Living room
- Level: Main
- Dimensions: 3.83 x 3.58
Recreation
- Level: Basement
- Dimensions: 3.57 x 3.28
Sunroom
- Level: Main
- Dimensions: 3.09 x 2.67
Utility room
- Level: Basement
- Dimensions: 2.52 x 7.8
Heating
- Forced Air, Gas
Cooling
- Central Air
Features
- None
- Basement: Finished
- Has fireplace: No
Interior area
- Living area range: 700-1100 null
Property
Parking
- Total spaces: 2
- Parking features: Garage
- Has garage: Yes
Features
- Pool features: None
Lot
- Size: 3,589 Square Feet
Details
- Parcel number: 103250024
Construction
Type & style
- Home type: SingleFamily
- Architectural style: Bungaloft
- Property subtype: Single Family Residence
Materials
- Brick
- Foundation: Concrete
- Roof: Asphalt Shingle
Utilities & green energy
- Sewer: Sewer
Community & HOA
Location
- Region: Toronto
Financial & listing details
- Annual tax amount: C$3,679
- Date on market: 9/30/2026
Price history
Price history is unavailable.
Public tax history
Tax history is unavailable.
Climate risks
Neighborhood: Weston
Nearby schools
GreatSchools rating
No schools nearby
We couldn't find any schools near this home.


Similar homes
- C$749,0004 bd1 ba-- sqft15 Kemp Sq, Toronto, ON M6M 2V5For Sale
 MLS ID #W13823314, ROYAL LEPAGE SIGNATURE REALTY. TRREB
 - C$649,9993 bd2 ba-- sqft15 Cliff St, Toronto, ON M6N 4L7For SaleMLS ID #W13455242, RE/MAX REAL ESTATE CENTRE INC.. TRREB
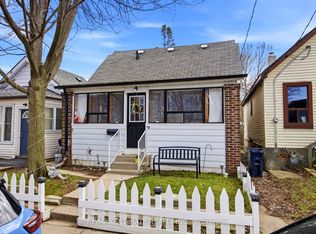
- C$669,0003 bd2 ba-- sqft82 Beechwood Ave, Toronto, ON M6N 4T3For Sale
 MLS ID #W13740012, RE/MAX ULTIMATE REALTY INC.. TRREB
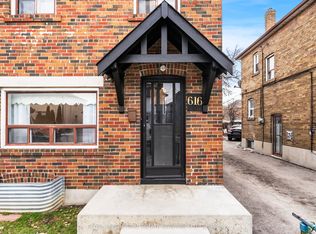
 - C$875,0003 bd2 ba-- sqft616 Old Weston Rd, Toronto, ON M6N 3B3For Sale
 MLS ID #W13850100, ROYAL LEPAGE REAL ESTATE SERVICES LTD.. TRREB
