
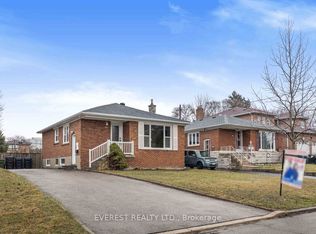
Located in the quiet, family-friendly Kennedy Park neighbourhood, this all-brick bungalow sits on a premium 40 x 183 ft lot, close to everyday amenities. The main floor features a bright living room, three generously sized bedrooms, a family-sized kitchen with a breakfast area, and a four-piece bathroom. A separate side entrance leads to a mostly finished basement with a second kitchen and a full bathroom, offering flexible space for extended family or future income potential.The deep, west-facing backyard offers plenty of room to relax, garden or entertain. An extra-long private driveway and a detached single-car garage add to the appeal. Enjoy convenient access to the TTC, GO Transit, shopping and schools.If you've been looking for a bungalow with a spacious lot and room to make it your own, this one is worth a look!
Under contract
C$829,000
102 Cleta Dr, Toronto, ON M1K 3G7
3beds
2baths
Single Family Residence
Built in ----
7,320 Square Feet Lot
$-- Zestimate®
C$--/sqft
C$-- HOA
What's special
All-brick bungalowThree generously sized bedroomsFour-piece bathroomSeparate side entranceDeep west-facing backyardExtra-long private drivewayDetached single-car garage
- 14 days
- 59
- 1
Zillow last checked:
Listing updated:
Listed by:
RE/MAX HALLMARK REALTY LTD.
Source: TRREB,MLS®#: E13844252 Originating MLS®#: Toronto Regional Real Estate Board
Originating MLS®#: Toronto Regional Real Estate BoardFacts & features
Interior
Bedrooms & bathrooms
- Bedrooms: 3
- Bathrooms: 2
Primary bedroom
- Level: Main
- Dimensions: 3.09 x 2.72
Bedroom 2
- Level: Main
- Dimensions: 3.08 x 2.27
Bedroom 3
- Level: Main
- Dimensions: 3.45 x 2.75
Breakfast
- Level: Main
- Dimensions: 2.47 x 2.96
Other
- Level: Lower
- Dimensions: 6.43 x 3.35
Kitchen
- Level: Lower
- Dimensions: 3.87 x 3.55
Kitchen
- Level: Main
- Dimensions: 3.05 x 2.96
Living room
- Level: Main
- Dimensions: 4.42 x 3.89
Living room
- Level: Lower
- Dimensions: 3.69 x 3.32
Recreation
- Level: Lower
- Dimensions: 4.18 x 3.19
Heating
- Forced Air, Gas
Cooling
- Central Air
Features
- None
- Basement: Partially Finished,Separate Entrance
- Has fireplace: No
Interior area
- Living area range: 700-1100 null
Video & virtual tour
Property
Parking
- Total spaces: 7
- Parking features: Private
- Has garage: Yes
Features
- Pool features: None
Lot
- Size: 7,320 Square Feet
Details
- Parcel number: 064360035
Construction
Type & style
- Home type: SingleFamily
- Architectural style: Bungalow
- Property subtype: Single Family Residence
Materials
- Brick
- Foundation: Concrete Block
- Roof: Asphalt Shingle
Utilities & green energy
- Sewer: Sewer
Community & HOA
Location
- Region: Toronto
Financial & listing details
- Annual tax amount: C$4,250
- Date on market: 9/30/2026
Price history
Price history is unavailable.
Public tax history
Tax history is unavailable.
Climate risks
Neighborhood: Kennedy Park
Nearby schools
GreatSchools rating
No schools nearby
We couldn't find any schools near this home.
Similar homes
- C$850,0003 bd2 ba-- sqft33 Jeanette St, Toronto, ON M1M 3G3For Sale
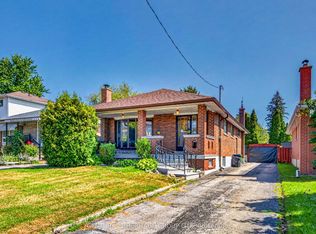 MLS ID #E13709430, CENTURY 21 HERITAGE GROUP LTD.. TRREB
 - C$849,0004 bd2 ba-- sqft36 McDonald Ave, Toronto, ON M1L 3Y8For Sale
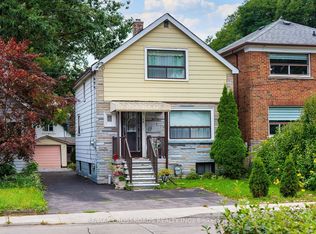 MLS ID #E13791130, RE/MAX CROSSROADS REALTY INC.. TRREB
 - C$769,0003 bd2 ba-- sqft27 Willingdon Ave, Toronto, ON M1N 2L1For Sale
 MLS ID #E13795774, CENTURY 21 PERCY FULTON LTD.. TRREB
 - C$849,0004 bd3 ba-- sqft1028 Kennedy Rd, Toronto, ON M1P 2K6For Sale
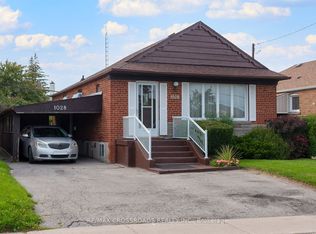 MLS ID #E13780468, RE/MAX CROSSROADS REALTY INC.. TRREB
