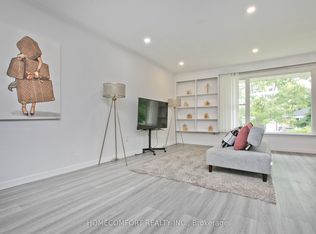
IMAGINE THE POTENTIAL...Bring your designer's eye to see the incredible possibilities this solid brick bungalow has to offer. One family has lovingly cared for this immaculate home for almost 70 years. It sits on a lovely, mature lot on a child-friendly crescent, and yet it's just minutes from the DVP and 401.For a young family, it's perfect! Detached. In Toronto. With 3 good-sized bedrooms, eat-in kitchen, bright living/dining rooms and plenty of additional space downstairs. Truly a diamond-in-the-rough, that only needs your vision and your know-how to polish it into the home of your dreams.
For sale
C$859,000
68 Beacham Cres, Toronto, ON M1T 1N1
3beds
1baths
Single Family Residence
Built in ----
5,348 Square Feet Lot
$-- Zestimate®
C$--/sqft
C$-- HOA
What's special
Solid brick bungalowLovely mature lotChild-friendly crescentEat-in kitchen
- 2 days
- 4
- 0
Zillow last checked:
Listing updated:
Listed by:
ROYAL LEPAGE SIGNATURE REALTY
Source: TRREB,MLS®#: E13753164 Originating MLS®#: Toronto Regional Real Estate Board
Originating MLS®#: Toronto Regional Real Estate BoardFacts & features
Interior
Bedrooms & bathrooms
- Bedrooms: 3
- Bathrooms: 1
Primary bedroom
- Level: Main
- Dimensions: 4.18 x 2.89
Bedroom 2
- Level: Main
- Dimensions: 2.85 x 2.8
Bedroom 3
- Level: Main
- Dimensions: 3.03 x 2.89
Dining room
- Level: Main
- Dimensions: 3.49 x 2.75
Foyer
- Level: Main
- Dimensions: 2.04 x 1.45
Great room
- Level: Basement
- Dimensions: 6.34 x 3.7
Kitchen
- Level: Main
- Dimensions: 3.32 x 2.49
Laundry
- Level: Basement
- Dimensions: 6.4 x 3.27
Living room
- Level: Main
- Dimensions: 4.64 x 3.6
Workshop
- Level: Basement
- Dimensions: 3.1 x 1.55
Heating
- Radiant, Gas
Cooling
- Wall Unit(s)
Appliances
- Included: Water Heater
Features
- Primary Bedroom - Main Floor
- Basement: Partially Finished,Separate Entrance
- Has fireplace: No
Interior area
- Living area range: 700-1100 null
Video & virtual tour
Property
Parking
- Total spaces: 4
- Parking features: Tandem, Available
- Has garage: Yes
Features
- Patio & porch: Enclosed
- Pool features: None
Lot
- Size: 5,348 Square Feet
- Features: Golf, Public Transit, Rec./Commun.Centre, Place Of Worship, Park
Details
- Parcel number: 061450174
Construction
Type & style
- Home type: SingleFamily
- Architectural style: Bungalow
- Property subtype: Single Family Residence
Materials
- Brick
- Foundation: Concrete Block
- Roof: Shingle
Utilities & green energy
- Sewer: Sewer
Community & HOA
Location
- Region: Toronto
Financial & listing details
- Annual tax amount: C$5,105
- Date on market: 9/8/2026
Price history
Price history is unavailable.
Public tax history
Tax history is unavailable.
Climate risks
Neighborhood: Tam O'Shanter-Sullivan
Nearby schools
GreatSchools rating
No schools nearby
We couldn't find any schools near this home.



Similar homes
- C$899,0003 bd2 ba-- sqft142 Cass Ave, Toronto, ON M1T 2B6For Sale
 MLS ID #E13764858, ROYAL LEPAGE REAL ESTATE SERVICES LTD.. TRREB
 - C$800,0003 bd2 ba-- sqft11 Barnsley Ct, Toronto, ON M1R 3X4For Sale
 MLS ID #E13762912, PROPERTY.CA INC.. TRREB
 - C$949,0003 bd2 ba-- sqft22 Snapdragon Dr, Toronto, ON M2J 4X6For Sale
 MLS ID #C13762088, ROYAL LEPAGE SIGNATURE REALTY. TRREB
 - C$899,0003 bd2 ba-- sqft20 Bypass Ct, Toronto, ON M1T 1L1For Sale
 MLS ID #E13714938, CENTURY 21 LEADING EDGE REALTY INC.. TRREB
