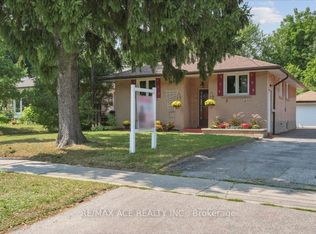
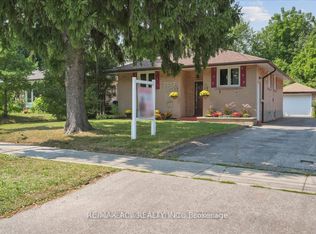
Nestled in the highly sought-after Cliffcrest neighbourhood, this charming detached bungalow offers the perfect blend of comfort, functionality, and opportunity. Featuring 3 spacious bedrooms and 2 bathrooms, this well-maintained and cared-for home is ideal for families, downsizers, or investors alike. The bright main floor offers generous principal rooms and an inviting layout, while the finished basement adds exceptional living space with a large family room, recreational area, above-grade windows, and an expansive combined laundry, workshop, and utility room. A separate side entrance provides excellent potential for a future in-law suite or basement apartment setup. Step outside to a large private backyard complete with a spacious deck, perfect for entertaining family and friends all summer long. Located in the heart of Cliffcrest, this home is surrounded by incredible amenities including shopping, restaurants, parks, and scenic nature trails along the nearby Scarborough Bluffs and waterfront. Enjoy convenient access to public transit, GO Transit, excellent local schools, community centres, and nearby healthcare facilities including Scarborough Health Network - Birchmount Hospital and Scarborough Health Network - General Hospital. A wonderful opportunity to own in one of Scarborough's most desirable established communities.
For sale
C$799,000
6 Macduff Cres, Toronto, ON M1M 1X5
3beds
2baths
Single Family Residence
Built in ----
5,575 Square Feet Lot
$-- Zestimate®
C$--/sqft
C$-- HOA
What's special
Bright main floorGenerous principal roomsInviting layoutFinished basementLarge family roomRecreational areaAbove-grade windows
- 9 hours
- 6
- 0
Zillow last checked:
Listing updated:
Listed by:
ROYAL LEPAGE VISION REALTY
Source: TRREB,MLS®#: E14089248 Originating MLS®#: Toronto Regional Real Estate Board
Originating MLS®#: Toronto Regional Real Estate BoardFacts & features
Interior
Bedrooms & bathrooms
- Bedrooms: 3
- Bathrooms: 2
Heating
- Forced Air, Gas
Cooling
- Central Air
Features
- Flooring: Carpet Free
- Basement: Finished,Separate Entrance
- Has fireplace: No
- Fireplace features: Natural Gas
Interior area
- Living area range: 1100-1500 null
Video & virtual tour
Property
Parking
- Total spaces: 3
- Parking features: Private
- Has attached garage: Yes
Features
- Pool features: None
Lot
- Size: 5,575 Square Feet
- Features: Rectangular Lot
Details
- Parcel number: 064190088
Construction
Type & style
- Home type: SingleFamily
- Architectural style: Bungalow
- Property subtype: Single Family Residence
Materials
- Brick
- Foundation: Concrete
- Roof: Asphalt Shingle
Utilities & green energy
- Sewer: Sewer
Community & HOA
Location
- Region: Toronto
Financial & listing details
- Annual tax amount: C$4,057
- Date on market: 10/16/2026
Price history
Price history is unavailable.
Public tax history
Tax history is unavailable.
Climate risks
Neighborhood: Cliffcrest
Nearby schools
GreatSchools rating
No schools nearby
We couldn't find any schools near this home.

Similar homes
- C$969,0004 bd2 ba-- sqft100 Perivale Cres, Toronto, ON M1J 2C3For Sale
 MLS ID #E14033528, RIGHT AT HOME REALTY INC.. TRREB
 - C$769,0003 bd2 ba-- sqft62 Porchester Dr, Toronto, ON M1J 2R5For Sale
 MLS ID #E13629548, INTERNATIONAL REALTY FIRM, INC.. TRREB
 - C$849,0005 bd2 ba-- sqft3 Armada Ct, Toronto, ON M1G 1W9For Sale
 MLS ID #E13878378, RE/MAX HALLMARK REALTY LTD.. TRREB
 - C$879,0004 bd2 ba-- sqft39 Rhydwen Ave, Toronto, ON M1N 2E2For Sale
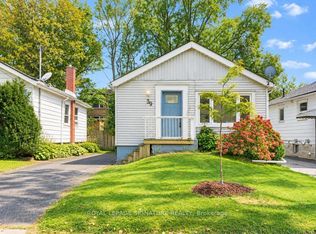 MLS ID #E13863080, ROYAL LEPAGE SIGNATURE REALTY. TRREB
