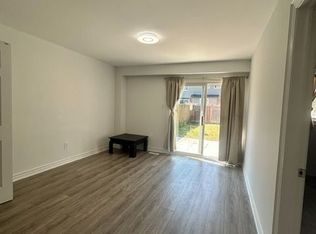
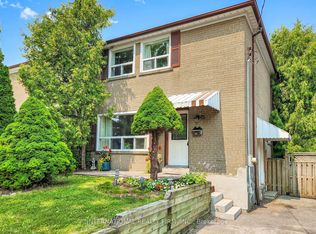
THIS Is What Value Looks Like In The GTA * Spacious, Affordable, Townhome, With No Condo Fees * Well-Kept Home Has A Great Main Floor Layout, With Large Living Room That Walks Out To The Backyard * 2nd Floor Boasts Three Good-Sized Bedrooms, Including A Primary With An Semi-Ensuite Bathroom * Finished, Full Basement Is A Large Rec Room (Blank Canvas,) With A Newly Renovated Bathroom * New Furnace and AC (Oct 2025,) New Smoke/CO2 Detectors (Jan 2026,) All Electrical Up To Code (Dec 2025.) * All Of That In The Kind Of Great Area That People Move To Just For The Great Schools * Parks, Stores, Restaurants, Medical Centres, And A Hospital Are All A Quick Walk Or Drive Away * 401 is right nearby; 404 And 407 Just Minutes Away * TTC Stops Everywhere; One Is Only A Quick Walk Away * 1st-Time Home Buyer OR Upsizing From A Condo? - This Is A Must-See!
For sale
C$769,000
58 Valdor Dr, Toronto, ON M1V 1R4
3beds
3baths
Townhouse
Built in ----
2,170 Square Feet Lot
$-- Zestimate®
C$--/sqft
C$-- HOA
What's special
Great main floor layoutThree good-sized bedroomsNewly renovated bathroom
- 5 days
- 28
- 0
Zillow last checked:
Listing updated:
Listed by:
CENTURY 21 LEADING EDGE REALTY INC.
Source: TRREB,MLS®#: E13729168 Originating MLS®#: Toronto Regional Real Estate Board
Originating MLS®#: Toronto Regional Real Estate BoardFacts & features
Interior
Bedrooms & bathrooms
- Bedrooms: 3
- Bathrooms: 3
Primary bedroom
- Level: Second
- Dimensions: 4.32 x 3.73
Bedroom 2
- Level: Second
- Dimensions: 5.54 x 2.46
Bedroom 3
- Level: Second
- Dimensions: 4.52 x 4.93
Dining room
- Level: Main
- Dimensions: 2.77 x 2.54
Foyer
- Level: Main
- Dimensions: 1.6 x 1.45
Kitchen
- Level: Main
- Dimensions: 3.43 x 2.72
Laundry
- Level: Basement
- Dimensions: 0 x 0
Living room
- Level: Main
- Dimensions: 5.7 x 4.5
Recreation
- Level: Basement
- Dimensions: 0 x 0
Heating
- Forced Air, Gas
Cooling
- Central Air
Appliances
- Included: Water Heater
Features
- Storage
- Basement: Finished,Full
- Has fireplace: No
Interior area
- Living area range: 1100-1500 null
Video & virtual tour
Property
Parking
- Total spaces: 2
- Parking features: Private
- Has garage: Yes
Features
- Stories: 2
- Pool features: None
Lot
- Size: 2,170 Square Feet
- Features: Fenced Yard, Hospital, Park, Place Of Worship, School, Rec./Commun.Centre
Details
- Additional structures: Storage
- Parcel number: 060220056
Construction
Type & style
- Home type: Townhouse
- Property subtype: Townhouse
Materials
- Brick, Wood
- Foundation: Unknown
- Roof: Asphalt Shingle
Utilities & green energy
- Sewer: Sewer
Community & HOA
Location
- Region: Toronto
Financial & listing details
- Annual tax amount: C$3,808
- Date on market: 8/31/2026
Price history
Price history is unavailable.
Public tax history
Tax history is unavailable.
Climate risks
Neighborhood: Agincourt North
Nearby schools
GreatSchools rating
No schools nearby
We couldn't find any schools near this home.

Similar homes
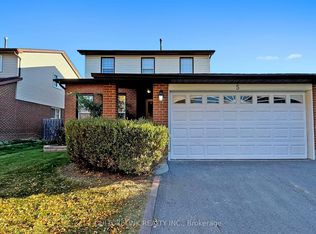
- C$749,9003 bd2 ba-- sqft25 Brimwood Blvd #79, Toronto, ON M1V 1E2For Sale
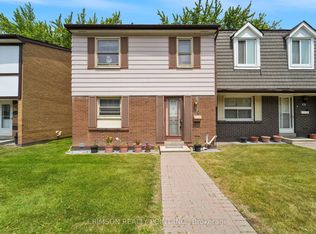 MLS ID #E13710540, CRIMSON REALTY POINT INC.. TRREB
 - C$750,0003 bd3 ba-- sqft1532 Hummingbird Ct, Pickering, ON L1V 7H9For Sale
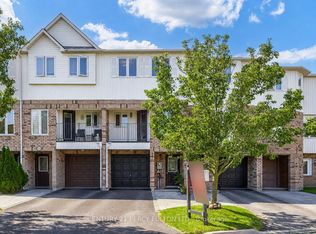 MLS ID #E13662730, CENTURY 21 PERCY FULTON LTD.. TRREB
 - C$799,0004 bd4 ba-- sqft72 Ashglen Way #16, Markham, ON L3R 3A7For Sale
 MLS ID #N13512990, REMAX YOUR COMMUNITY REALTY. TRREB
 - C$769,0003 bd2 ba-- sqft62 Porchester Dr, Toronto, ON M1J 2R5For Sale
 MLS ID #E13629548, INTERNATIONAL REALTY FIRM, INC.. TRREB
