This updated 3-bedroom two-storey home seamlessly blends urban convenience with private residential living steps from the Junction, Stockyards, and direct TTC subway access. Pristine turn-key condition defines the property, anchored by a massive main floor gut-renovation featuring a new subfloor, added insulated exterior walls, new flooring, new washer/dryer (2025) and a recently updated kitchen with stainless steel appliances. The bright, spacious living room is large enough to easily accommodate a dedicated den or desk area on the side. Superior mechanical and structural upgrades bring total peace of mind, including a 200-amp hydro upgrade (2022), a sump pump (2021), a brand-new garage roof, and new eavestroughs on both the house and garage. The interior boasts premium storage with professionally installed custom IKEA PAX and reach-in closet organizers, while the basement is engineered with soundproofing, a separate entrance, a full kitchen, and a full bathroom-making it an ideal private layout for an in-law suite. ### Please see 3D virtual Tour at https://my.matterport.com/show/?m=VRjzCqkefKs ###
For sale
C$748,888
66 Cliff St, Toronto, ON M6N 4M1
4beds
2baths
Single Family Residence
Built in ----
2,737 Square Feet Lot
$-- Zestimate®
C$--/sqft
C$-- HOA
What's special
Massive main floor gut-renovationNew subfloorAdded insulated exterior wallsNew flooringBrand-new garage roof
- 12 hours |
- 12 |
- 0 |
Zillow last checked:
Listing updated:
Listed by:
GREEN HEDGE REALTY INC.
Source: TRREB,MLS®#: W13698756 Originating MLS®#: Toronto Regional Real Estate Board
Originating MLS®#: Toronto Regional Real Estate BoardFacts & features
Interior
Bedrooms & bathrooms
- Bedrooms: 4
- Bathrooms: 2
Bedroom
- Level: Second
- Dimensions: 3.97 x 3.32
Bedroom
- Level: Basement
- Dimensions: 3.51 x 2.3
Bedroom 2
- Level: Second
- Dimensions: 2.36 x 2.49
Bedroom 3
- Level: Second
- Dimensions: 3.98 x 2.75
Bathroom
- Level: Basement
- Dimensions: 2.49 x 1.46
Bathroom
- Level: Second
- Dimensions: 2.3 x 1.83
Dining room
- Level: Main
- Dimensions: 3.73 x 2.28
Kitchen
- Level: Main
- Dimensions: 3.73 x 2.96
Kitchen
- Level: Basement
- Dimensions: 2.8 x 2.76
Living room
- Level: Basement
- Dimensions: 5.26 x 4.97
Living room
- Level: Main
- Dimensions: 4.72 x 3.33
Heating
- Forced Air, Gas
Cooling
- Central Air
Appliances
- Included: Water Treatment
Features
- In-Law Suite
- Flooring: Accessory Apartment, Carpet Free
- Basement: Finished,Separate Entrance,Apartment
- Has fireplace: No
Interior area
- Living area range: 1100-1500 null
Property
Parking
- Total spaces: 2
- Parking features: Garage
- Has garage: Yes
Features
- Stories: 2
- Pool features: None
Lot
- Size: 2,737 Square Feet
Details
- Parcel number: 105130357
- Other equipment: Sump Pump
Construction
Type & style
- Home type: SingleFamily
- Property subtype: Single Family Residence
Materials
- Brick
- Foundation: Brick, Concrete
- Roof: Asphalt Shingle
Utilities & green energy
- Sewer: Sewer
Community & HOA
Location
- Region: Toronto
Financial & listing details
- Annual tax amount: C$3,967
- Date on market: 8/21/2026
Price history
Price history is unavailable.
Public tax history
Tax history is unavailable.
Climate risks
Neighborhood: Rockcliffe
Nearby schools
GreatSchools rating
No schools nearby
We couldn't find any schools near this home.
- C$649,9003 bd1 ba-- sqft122 Cordella Ave, Toronto, ON M6N2J9For Sale

- C$699,9993 bd2 ba-- sqft15 Cliff St, Toronto, ON M6N4L7For Sale
- C$--5 bd2 ba1.5k sqft49 Cordella Ave, Toronto, ON M6N2J7Off Market

- C$--3 bd1 ba850 sqft49 Cordella Ave #1, Toronto, ON M6N2J7Off Market
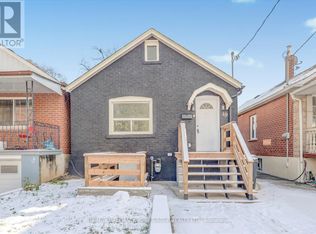
- C$--1 bd1 ba600 sqft49 Cordella Ave #2, Toronto, ON M6N2J7Off Market
- C$1,500,0007 bd6 ba-- sqft76 Hilldale Rd, Toronto, ON M6N3Y2For Sale
- C$850,0003 bd1 ba-- sqft16 Cliff St, Toronto, ON M6N4L6For Sale
- C$1,300,0004 bd2 ba-- sqft19 Arnold Ave, Toronto, ON M6N4M8For Sale
Similar homes
- C$999,0004 bd3 ba-- sqft150 Osler St, Toronto, ON M6N 2Y8For Sale
 MLS ID #W13695454, ROYAL LEPAGE TERREQUITY REALTY. TRREB
 - C$749,9994 bd4 ba-- sqft21 Garden Ave, Brampton, ON L6X 1M4For Sale
 MLS ID #W13692894, EXECUTIVE REAL ESTATE SERVICES LTD.. TRREB
 - C$935,0005 bd3 ba-- sqft80 Gray Ave, Toronto, ON M6N 4S8For Sale
 MLS ID #W13580388, RE/MAX CROSSROADS REALTY INC.. TRREB
 - C$1,099,9003 bd2 ba-- sqft420 Salem Ave N, Toronto, ON M6H 3E1For Sale
 MLS ID #W13693446, HOMELIFE PRINCIPLE REAL ESTATE. TRREB
 - C$899,9004 bd2 ba-- sqft257 Prescott Ave, Toronto, ON M6N 3G9For SaleMLS ID #W13216602, HOMELIFE SUPERSTARS REAL ESTATE LIMITED. TRREB
- C$999,9005 bd2 ba-- sqft42 Fordwich Cres, Toronto, ON M9W 2T4For SaleMLS ID #W13687938, NEST SEEKERS INTERNATIONAL REAL ESTATE. TRREB
- C$910,0004 bd2 ba-- sqft91 Kirknewton Rd, Toronto, ON M6E 3X9For SaleMLS ID #W13411164, SUTTON GROUP REALTY SYSTEMS INC.. TRREB
- C$849,9995 bd2 ba-- sqft281 Thistle Down Blvd, Toronto, ON M9V 1K6For SaleMLS ID #W13669828, CENTURY 21 REGAL REALTY INC.. TRREB
- C$999,9004 bd2 ba-- sqft19 Battersea Cres, Toronto, ON M6L 1G7For SaleMLS ID #W13651044, ROYAL LEPAGE TERREQUITY REALTY. TRREB
- C$795,0003 bd2 ba-- sqft41 Madelaine Ave, Toronto, ON M1L 2X6For SaleMLS ID #E13671674, T-ONE GROUP REALTY INC.,. TRREB
- C$999,0003 bd2 ba-- sqft134 Holland Park Ave, Toronto, ON M6E 1L6For SaleMLS ID #C13673148, Royal Lepage Real Estate Associates, Larose Team. TRREB
- C$839,0006 bd2 ba-- sqft29 Giltspur Dr, Toronto, ON M3L 1M4For SaleMLS ID #W13578886, HARVEY KALLES REAL ESTATE LTD.. TRREB
- C$698,0002 bd2 ba-- sqft108 Finch Ave W #B29, Toronto, ON M2N 6W6For SaleMLS ID #C13690670, HOMELIFE LANDMARK REALTY INC.. TRREB
- C$799,0006 bd4 ba-- sqft26 Ted Wray Cir, Toronto, ON M3L 0G5For SaleMLS ID #W13658110, REMAX YOUR COMMUNITY REALTY. TRREB
- C$899,9003 bd3 ba-- sqft24 Rectory Rd, Toronto, ON M9N 1P9For SaleMLS ID #W13598514, ROYAL LEPAGE TERREQUITY REALTY. TRREB
- C$988,8004 bd4 ba-- sqft2621A Keele St, Toronto, ON M6L 2P2For SaleCentury 21 Canada
- C$849,9003 bd3 ba-- sqft9 Windwood Dr, Toronto, ON M9W 6B8For SaleMLS ID #W13634156, Royal LePage Real Estate Associates. TRREB
- C$774,8884 bd3 ba-- sqft10 Grandravine Dr #5, Toronto, ON M3J 1B1For SaleMLS ID #W13033208, RE/MAX MILLENNIUM REAL ESTATE. TRREB
- C$949,0004 bd2 ba-- sqft37 Chilton Rd, Toronto, ON M4J 3C7For SaleMLS ID #E13633132, ROYAL LEPAGE SIGNATURE REALTY. TRREB
- C$769,0003 bd2 ba-- sqft62 Porchester Dr, Toronto, ON M1J 2R5For SaleMLS ID #E13629548, INTERNATIONAL REALTY FIRM, INC.. TRREB
