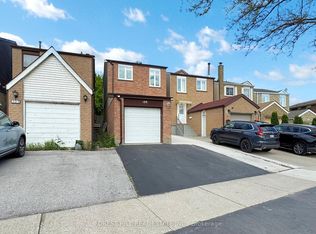
Welcome to 257 Prescott Avenue, a beautifully detached extensively renovated over the years. This 3-bedroom home comes with a finished basement and two parking spots. The front porch provides a rare and relaxing outdoor space in the city. Renovations completed over the past 3/4 years include a modern stucco and vinyl exterior, new roof shingles, updated windows, gas furnace, and central air conditioning. Inside, the home features a bright, carpet-free layout with spacious rooms and a stunning waffle ceiling in the living and dining area. The open-concept kitchen is perfect for family living, offering stainless steel appliances, quartz countertops, and a walkout to the backyard. The finished basement comes with a kitchen, full washroom, and separate walkout entrance, ideal for in-laws or rental potential. Added conveniences include main-floor laundry, wifi thermostat, wifi doorbell, and smart light switches for modern living. Solar lights brighten the front and backyards, and two backyard sheds provide extra storage space. Located close to Earlscourt Park, schools, recreation centers, and public transit, this move-in-ready home offers the perfect blend of comfort, convenience, and modern upgrades - a rare find in the city! Just move in and enjoy.
For sale
C$899,900
257 Prescott Ave, Toronto, ON M6N 3G9
4beds
2baths
Single Family Residence
Built in ----
1,342 Square Feet Lot
$-- Zestimate®
C$--/sqft
C$-- HOA
What's special
- 103 days
- 37
- 1
Zillow last checked:
Listing updated:
Listed by:
HOMELIFE SUPERSTARS REAL ESTATE LIMITED
Source: TRREB,MLS®#: W13216602 Originating MLS®#: Toronto Regional Real Estate Board
Originating MLS®#: Toronto Regional Real Estate BoardFacts & features
Interior
Bedrooms & bathrooms
- Bedrooms: 4
- Bathrooms: 2
Primary bedroom
- Description: Primary Bedroom
- Level: Second
- Area: 18.84 Square Meters
- Area source: Other
- Dimensions: 4.54 x 4.15
Bedroom
- Description: Bedroom
- Level: Second
- Area: 9.2 Square Meters
- Area source: Other
- Dimensions: 3.15 x 2.92
Bedroom
- Description: Bedroom
- Level: Second
- Area: 6.96 Square Meters
- Area source: Other
- Dimensions: 2.75 x 2.53
Dining room
- Description: Dining Room
- Level: Ground
- Area: 11.44 Square Meters
- Area source: Other
- Dimensions: 3.68 x 3.11
Kitchen
- Description: Kitchen
- Level: Ground
- Area: 12.79 Square Meters
- Area source: Other
- Dimensions: 4.55 x 2.81
Kitchen
- Description: Kitchen
- Level: Basement
- Area: 7.83 Square Meters
- Area source: Other
- Dimensions: 3.73 x 2.10
Living room
- Description: Living Room
- Level: Ground
- Area: 12.11 Square Meters
- Area source: Other
- Dimensions: 3.68 x 3.29
Living room
- Description: Recreation
- Level: Basement
- Area: 21.94 Square Meters
- Area source: Other
- Dimensions: 5.15 x 4.26
Heating
- Forced Air, Gas
Cooling
- Central Air
Features
- Flooring: Carpet Free
- Basement: Finished with Walk-Out,Apartment
- Has fireplace: No
Interior area
- Living area range: 700-1100 null
Video & virtual tour
Property
Parking
- Total spaces: 2
- Parking features: Private
Features
- Stories: 2
- Patio & porch: Porch
- Exterior features: Paved Yard
- Pool features: None
Lot
- Size: 1,342 Square Feet
- Features: Irregular Lot, Park, Place Of Worship, School
Details
- Additional structures: Garden Shed
- Parcel number: 213200378
Construction
Type & style
- Home type: SingleFamily
- Property subtype: Single Family Residence
Materials
- Stucco (Plaster), Vinyl Siding
- Foundation: Other
- Roof: Asphalt Shingle
Utilities & green energy
- Sewer: Sewer
Community & HOA
Location
- Region: Toronto
Financial & listing details
- Annual tax amount: C$3,205
- Date on market: 5/29/2026
Price history
Price history is unavailable.
Public tax history
Tax history is unavailable.
Climate risks
Neighborhood: Pellam Park
Nearby schools
GreatSchools rating
No schools nearby
We couldn't find any schools near this home.

Similar homes
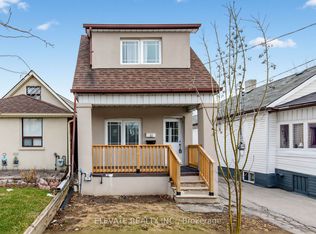
- C$910,0004 bd2 ba-- sqft91 Kirknewton Rd, Toronto, ON M6E 3X9For Sale
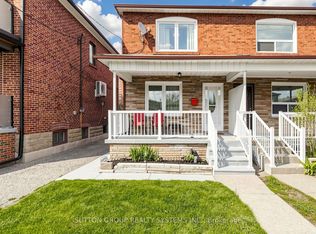 MLS ID #W13411164, SUTTON GROUP REALTY SYSTEMS INC.. TRREB
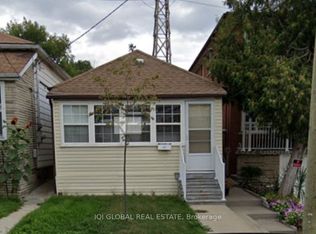
 - C$935,0005 bd3 ba-- sqft80 Gray Ave, Toronto, ON M6N 4S8For Sale
 MLS ID #W13580388, RE/MAX CROSSROADS REALTY INC.. TRREB
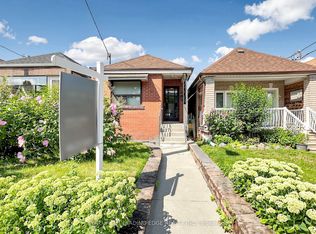
 - C$1,050,0004 bd3 ba-- sqft62 Hounslow Heath Rd, Toronto, ON M6N 1G8For Sale
 MLS ID #W13621416, KELLER WILLIAMS REALTY CENTRES. TRREB
 - C$949,0004 bd3 ba-- sqft109 Spyglass Hill Rd, Vaughan, ON L4K 2K6For Sale
 MLS ID #N13764158, FOREST HILL REAL ESTATE INC.. TRREB
