Welcome to this beautifully updated detached backsplit bungalow at 3694 Brandon Gate Dr, Mississauga, offering 3+1 spacious bedrooms and 2 full bathrooms in a quiet, family-friendly neighbourhood. Proudly owner-occupied and exceptionally well maintained, this move-in-ready home features fresh paint throughout, brand-new flooring, a modern kitchen with quartz countertops, new interior doors, and a finished basement with an additional bedroom and full bathroom, providing excellent space for extended family, guests, or a home office. Enjoy the convenience of a single-car garage and a rare 4-car driveway, offering ample parking for family and visitors. The backyard backs onto a playground, creating the perfect setting for families with children. Ideally located close to schools, parks, shopping, public transit, and major highways, this home offers both comfort and convenience. If you're looking for a well-cared-for family home in a desirable Mississauga community, this is the one you've been waiting for.
For sale
C$885,000
3694 Brandon Gate Dr, Mississauga, ON L4T 3M8
4beds
2baths
Single Family Residence
Built in ----
5,386 Square Feet Lot
$-- Zestimate®
C$--/sqft
C$-- HOA
What's special
Fresh paint throughoutBrand-new flooringNew interior doorsSingle-car garage
- 101 days
- 11
- 2
Zillow last checked:
Listing updated:
Listed by:
HOMELIFE/MIRACLE REALTY LTD
Source: TRREB,MLS®#: W13548594 Originating MLS®#: Toronto Regional Real Estate Board
Originating MLS®#: Toronto Regional Real Estate BoardFacts & features
Interior
Bedrooms & bathrooms
- Bedrooms: 4
- Bathrooms: 2
Primary bedroom
- Description: Primary Bedroom
- Level: Upper
- Area: 11.92 Square Meters
- Area source: Other
- Dimensions: 4.00 x 2.98
Primary bedroom
- Level: Second
- Dimensions: 3.98 x 3.05
Bedroom
- Level: Lower
- Dimensions: 3.35 x 3.01
Bedroom
- Description: Bedroom
- Level: Lower
- Area: 12.45 Square Meters
- Area source: Other
- Dimensions: 4.15 x 3.00
Bedroom 2
- Description: Bedroom 2
- Level: Upper
- Area: 9.83 Square Meters
- Area source: Other
- Dimensions: 3.30 x 2.98
Bedroom 2
- Level: Second
- Dimensions: 4.41 x 2.83
Bedroom 3
- Description: Bedroom 3
- Level: Upper
- Area: 12.3 Square Meters
- Area source: Other
- Dimensions: 4.30 x 2.86
Bedroom 3
- Level: Second
- Dimensions: 3.38 x 2.76
Bathroom
- Level: Lower
- Dimensions: 1.65 x 2.75
Bathroom
- Level: Second
- Dimensions: 3.05 x 1.06
Dining room
- Description: Dining Room
- Level: Main
- Area: 9.66 Square Meters
- Area source: Other
- Dimensions: 3.45 x 2.80
Kitchen
- Description: Kitchen
- Level: Main
- Area: 15.54 Square Meters
- Area source: Other
- Dimensions: 4.27 x 3.64
Living room
- Description: Living Room
- Level: Main
- Area: 16.2 Square Meters
- Area source: Other
- Dimensions: 4.50 x 3.60
Other
- Level: Main
- Dimensions: 8.25 x 1.97
Recreation
- Description: Recreation
- Level: Lower
- Area: 24.66 Square Meters
- Area source: Other
- Dimensions: 6.09 x 4.05
Recreation
- Level: Lower
- Dimensions: 7.49 x 6.31
Heating
- Forced Air, Gas
Cooling
- Central Air
Features
- None
- Basement: Full,Finished
- Has fireplace: No
Interior area
- Living area range: 1100-1500 null
Property
Parking
- Total spaces: 5
- Parking features: Available
- Has attached garage: Yes
Features
- Pool features: None
- Has view: Yes
- View description: City
Lot
- Size: 5,386 Square Feet
- Features: Fenced Yard
- Topography: Flat
Details
- Additional structures: None
- Parcel number: 132520441
Construction
Type & style
- Home type: SingleFamily
- Property subtype: Single Family Residence
Materials
- Aluminum Siding, Brick Front
- Foundation: Concrete Block
- Roof: Asphalt Shingle
Utilities & green energy
- Sewer: Sewer
Community & HOA
Community
- Security: Carbon Monoxide Detector(s), Smoke Detector(s)
Location
- Region: Mississauga
Financial & listing details
- Annual tax amount: C$5,124
- Date on market: 7/10/2026
Price history
Price history is unavailable.
Public tax history
Tax history is unavailable.
Climate risks
Neighborhood: Malton
Nearby schools
GreatSchools rating
No schools nearby
We couldn't find any schools near this home.


Similar homes
- C$849,9005 bd3 ba-- sqft3847 Morning Star Dr, Mississauga, ON L4T 3K2For Sale
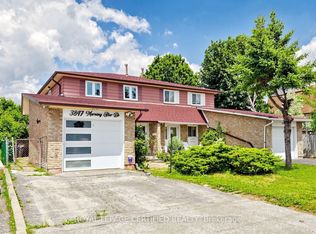 MLS ID #W13802014, ROYAL LEPAGE CERTIFIED REALTY. TRREB
 - C$1,059,9995 bd3 ba-- sqft3315 Dwiggin Ave, Mississauga, ON L4T 3J3For Sale
 MLS ID #W13624128, HOMELIFE SILVERCITY REALTY INC.. TRREB
 - C$810,0004 bd2 ba-- sqft42 Glenmore Cres, Brampton, ON L6S 1H8For Sale
 MLS ID #W13597428, HOMELIFE LANDMARK REALTY INC.. TRREB
 - C$799,0004 bd2 ba-- sqft29 Brookmere Rd, Toronto, ON M9W 2X5For Sale
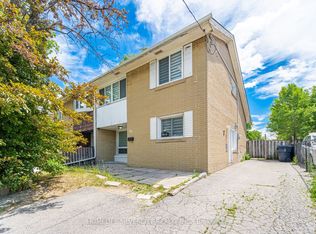 MLS ID #W13590686, HOMELIFE SILVERCITY REALTY INC.. TRREB
