Wow! Gorgeous, well-maintained 4-bedroom Dream home featuring a legal 1-bedroom basement apartment, ideal for extended family or potential rental income. The brand-new kitchen boasts upgraded stainless steel appliances, quartz countertops, a stylish backsplash, an upgraded refrigerator, and gas stove. Freshly painted throughout, this home offers four spacious bedrooms and an updated bathroom. Energy-efficient windows.Enjoy the bright and inviting Insulated sunroom with laminate flooring, abundant windows, and skylights that fill the space with natural light. Situated in a highly desirable location close to schools, places of worship, shopping, major highways, and public transit right at your doorstep.The property also features a great backyard in a family-friendly, child-safe neighborhood, making it the perfect place to call home
For sale
C$899,900
3847 Morning Star Dr, Mississauga, ON L4T 3K2
5beds
3baths
Single Family Residence
Built in ----
4,868 Square Feet Lot
$-- Zestimate®
C$--/sqft
C$-- HOA
What's special
Brand-new kitchenUpgraded stainless steel appliancesQuartz countertopsStylish backsplashUpgraded refrigeratorGas stoveFreshly painted throughout
- 20 days |
- 35 |
- 3 |
Zillow last checked:
Listing updated:
Listed by:
ROYAL LEPAGE CERTIFIED REALTY
Source: TRREB,MLS®#: W13551676 Originating MLS®#: Toronto Regional Real Estate Board
Originating MLS®#: Toronto Regional Real Estate BoardFacts & features
Interior
Bedrooms & bathrooms
- Bedrooms: 5
- Bathrooms: 3
Primary bedroom
- Description: Primary Bedroom
- Level: Second
- Area: 14 Square Meters
- Area source: Other
- Dimensions: 4.00 x 3.50
Bedroom 2
- Description: Bedroom 2
- Level: Second
- Area: 8.54 Square Meters
- Area source: Other
- Dimensions: 3.50 x 2.44
Bedroom 3
- Description: Bedroom 3
- Level: Second
- Area: 7.92 Square Meters
- Area source: Other
- Dimensions: 3.30 x 2.40
Bedroom 4
- Description: Bedroom 4
- Level: Second
- Area: 8.28 Square Meters
- Area source: Other
- Dimensions: 3.60 x 2.30
Bedroom 5
- Description: Bedroom 5
- Level: Basement
- Area: 7.28 Square Meters
- Area source: Other
- Dimensions: 2.80 x 2.60
Dining room
- Description: Dining Room
- Level: Main
- Area: 11.2 Square Meters
- Area source: Other
- Dimensions: 3.50 x 3.20
Kitchen
- Description: Kitchen
- Level: Main
- Area: 7.68 Square Meters
- Area source: Other
- Dimensions: 3.20 x 2.40
Kitchen
- Level: Basement
- Dimensions: 2.36 x 1.91
Living room
- Level: Basement
- Dimensions: 3.48 x 3.63
Living room
- Description: Living Room
- Level: Main
- Area: 23.28 Square Meters
- Area source: Other
- Dimensions: 5.44 x 4.28
Sunroom
- Level: Main
- Dimensions: 3.38 x 3.71
Heating
- Forced Air, Gas
Cooling
- Central Air
Appliances
- Included: Water Heater
Features
- In-Law Suite
- Basement: Apartment,Separate Entrance
- Has fireplace: No
Interior area
- Living area range: 1500-2000 null
Video & virtual tour
Property
Parking
- Total spaces: 3
- Parking features: Private Double
- Has attached garage: Yes
Features
- Stories: 2
- Pool features: None
Lot
- Size: 4,868 Square Feet
Details
- Parcel number: 134980254
Construction
Type & style
- Home type: SingleFamily
- Property subtype: Single Family Residence
- Attached to another structure: Yes
Materials
- Aluminum Siding, Brick
- Foundation: Concrete
- Roof: Asphalt Shingle
Utilities & green energy
- Sewer: Sewer
Community & HOA
Location
- Region: Mississauga
Financial & listing details
- Annual tax amount: C$4,297
- Date on market: 7/10/2026
ROYAL LEPAGE CERTIFIED REALTY
ROYAL LEPAGE CERTIFIED REALTY
By pressing Contact Agent, you agree that the real estate professional identified above may call/text you about your search, which may involve use of automated means and pre-recorded/artificial voices. You don't need to consent as a condition of buying any property, goods, or services. Message/data rates may apply. You also agree to our Terms of Use. Zillow does not endorse any real estate professionals. We may share information about your recent and future site activity with your agent to help them understand what you're looking for in a home.
Price history
Price history is unavailable.
Public tax history
Tax history is unavailable.
Climate risks
Neighborhood: Malton
Nearby schools
GreatSchools rating
No schools nearby
We couldn't find any schools near this home.
- C$--3 bd3 ba1.5k sqft7241 Custer Cres, Mississauga, ON L4T3B1Off Market
- C$849,0003 bd2 ba-- sqft7236 Meyer Dr, Mississauga, ON L4T3A9For Sale

- C$2,3002 bd1 ba-- sqft6760 Darcel Ave #BASEMENT, Mississauga, ON L4T2W3For Rent

- C$830,0006 bd4 ba-- sqft7053 Harwick Dr, Mississauga, ON L4T3A3For Sale
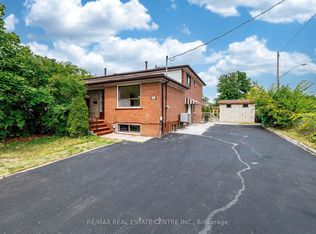
- C$2,8003 bd1 ba-- sqft3796 Wyewood Rd, Mississauga, ON L4T2A2For Rent
- C$805,9004 bd3 ba-- sqft7150 Harwick Dr, Mississauga, ON L4T3A4For Sale
- C$848,8004 bd2 ba-- sqft4254 Brandon Gate Dr, Mississauga, ON L4T3K4For Sale
- C$849,0004 bd2 ba-- sqft7201 Sigsbee Dr, Mississauga, ON L4T3L6For Sale
Similar homes
- C$885,0004 bd2 ba-- sqft3694 Brandon Gate Dr, Mississauga, ON L4T 3M8For Sale
 MLS ID #W13548594, HOMELIFE/MIRACLE REALTY LTD. TRREB
 - C$995,1336 bd3 ba-- sqft3027 Coral Dr, Mississauga, ON L4T 1Z2For Sale
 MLS ID #W13555796, ROYAL LEPAGE FLOWER CITY REALTY. TRREB
 - C$899,8884 bd2 ba-- sqft60 Hinton Rd, Toronto, ON M9W 2V7For SaleMLS ID #W13495884, ROYAL LEPAGE SIGNATURE REALTY. TRREB
- C$895,0005 bd3 ba-- sqft51 Wilton Dr, Brampton, ON L6W 2Z9For Sale
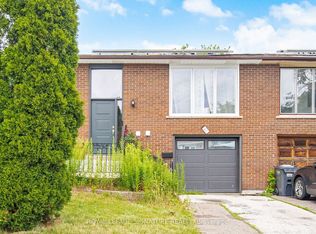 MLS ID #W13591144, ROYAL LEPAGE SIGNATURE REALTY. TRREB
 - C$790,0005 bd2 ba-- sqft102 Woodward Ave, Brampton, ON L6V 1K6For SaleMLS ID #W13617734, RE/MAX REALTY SERVICES INC.. TRREB
- C$845,0005 bd2 ba-- sqft19 Ascot Ave, Brampton, ON L6T 2P3For SaleMLS ID #W13539032, SUTTON GROUP OLD MILL REALTY INC.. TRREB
- C$849,0005 bd2 ba-- sqft49 Cordella Ave, Toronto, ON M6N 2J7For SaleMLS ID #W13609590, RE/MAX HALLMARK YORK GROUP REALTY LTD.. TRREB
- C$779,9024 bd4 ba-- sqft28 Mount Fuji Cres, Brampton, ON L6R 2L3For SaleMLS ID #W13617882, RE/MAX REAL ESTATE CENTRE INC.. TRREB
- C$899,0004 bd2 ba-- sqft148 Dolores Rd, Toronto, ON M3L 2K8For SaleMLS ID #W13498222, ROYAL LEPAGE FLOWER CITY REALTY. TRREB
- C$888,0006 bd2 ba-- sqft29 Giltspur Dr, Toronto, ON M3L 1M4For SaleMLS ID #W13578886, HARVEY KALLES REAL ESTATE LTD.. TRREB
- C$899,0004 bd3 ba-- sqft7596 Creditview Rd, Brampton, ON L6Y 0G5For SaleMLS ID #W13551654, RE/MAX REALTY SPECIALISTS INC.. TRREB
- C$810,0004 bd2 ba-- sqft42 Glenmore Cres, Brampton, ON L6S 1H8For SaleMLS ID #W13597428, HOMELIFE LANDMARK REALTY INC.. TRREB
- C$699,0006 bd3 ba-- sqft3106 Redbank Cres, Mississauga, ON L4T 1V1For SaleMLS ID #W13228664, REAL BROKER ONTARIO LTD.. TRREB
- C$988,8004 bd4 ba-- sqft2621A Keele St, Toronto, ON M6L 2P2For SaleMLS ID #W13605846, CENTURY 21 HERITAGE GROUP LTD.. TRREB
- C$968,8005 bd2 ba-- sqft15 Epsom Downs Dr, Brampton, ON L6T 1Y7For SaleMLS ID #W13064156, ROYAL LEPAGE SIGNATURE REALTY. TRREB
- C$995,0004 bd4 ba-- sqft62 Massey St, Brampton, ON L6S 2W5For SaleMLS ID #W13598512, ROYAL LEPAGE SIGNATURE REALTY. TRREB
- C$717,0005 bd3 ba-- sqft71 Addington Cres, Brampton, ON L6T 2R4For SaleMLS ID #W13535136, Royal LePage Real Estate Associates. TRREB
- C$949,0005 bd3 ba-- sqft19 Golding Ave, Brampton, ON L6W 1M5For SaleMLS ID #W13490576, ROYAL LEPAGE PLATINUM REALTY. TRREB
- C$899,0004 bd2 ba-- sqft922 Stainton Dr, Mississauga, ON L5C 3A5For SaleMLS ID #W13161370, RE/MAX ACE REALTY INC.. TRREB
- C$875,0004 bd2 ba-- sqft1278 Shamir Cres, Mississauga, ON L5C 1L1For SaleMLS ID #W13506460, ROYAL LEPAGE REALTY CENTRE. TRREB
