Welcome to 4254 Brandon Gate Drive, a spacious detached 4-level backsplit nestled in the heart of Mississauga's vibrant Malton community. This well-maintained family home features 3+1 bedrooms, a bright living and dining room combination, and a family-sized eat-in kitchen overlooking the cozy family room and access to the side entrance - ideal for everyday living and entertaining. The family room includes an electric fireplace, perfect for cozy evenings, family gatherings, and year-round comfort. The master bedroom boasts a walk-in bathroom and is combined with the living and dining room, with hardwood floors throughout. The finished basement includes a second kitchen, offering excellent potential for extended family living or in-law accommodations, along with 2 full bathrooms and multiple functional living spaces throughout. Situated in a highly convenient and family-friendly neighbourhood, the home is surrounded by parks, schools, shopping, and public transit. Residents enjoy proximity to Brandon Gate Park, local schools including Brandon Gate Public School, community centres, and everyday amenities at Westwood Square. The area is well connected with MiWay transit routes, nearby GO Transit access, and quick connections to Highways 427, 401, 407, and Pearson International Airport, making commuting throughout the GTA exceptionally convenient.
For sale
C$828,800
4254 Brandon Gate Dr, Mississauga, ON L4T 3K4
4beds
2baths
Single Family Residence
Built in ----
696 Square Feet Lot
$-- Zestimate®
C$--/sqft
C$-- HOA
What's special
Family-sized eat-in kitchenElectric fireplaceHardwood floors throughoutMultiple functional living spacesSide entrance
- 93 days
- 17
- 0
Zillow last checked:
Listing updated:
Listed by:
ROYAL LEPAGE MAXIMUM REALTY
Source: TRREB,MLS®#: W13417798 Originating MLS®#: Toronto Regional Real Estate Board
Originating MLS®#: Toronto Regional Real Estate BoardFacts & features
Interior
Bedrooms & bathrooms
- Bedrooms: 4
- Bathrooms: 2
Primary bedroom
- Level: Second
- Dimensions: 2.89 x 3.96
Bedroom
- Level: Basement
- Dimensions: 4.41 x 2.89
Bedroom
- Level: Basement
- Dimensions: 2.74 x 2.28
Bedroom 2
- Level: Second
- Dimensions: 2.89 x 2.59
Bedroom 3
- Level: Second
- Dimensions: 2.89 x 3.96
Dining room
- Level: Main
- Dimensions: 3.96 x 3.35
Family room
- Level: Main
- Dimensions: 6.09 x 3.96
Kitchen
- Level: Main
- Dimensions: 2.89 x 4.87
Kitchen
- Level: Basement
- Dimensions: 4.57 x 3.35
Living room
- Level: Main
- Dimensions: 3.96 x 4.26
Heating
- Forced Air, Gas
Cooling
- Central Air
Features
- Other
- Basement: Partially Finished
- Has fireplace: No
- Fireplace features: Electric
Interior area
- Living area range: 2000-2500 null
Property
Parking
- Total spaces: 4
- Parking features: Private
- Has garage: Yes
Features
- Pool features: None
Lot
- Size: 696 Square Feet
- Features: Irregular Lot
Details
- Parcel number: 134980279
Construction
Type & style
- Home type: SingleFamily
- Property subtype: Single Family Residence
Materials
- Brick
- Foundation: Block
- Roof: Asphalt Shingle
Utilities & green energy
- Sewer: Sewer
- Water: Water System
Community & HOA
Location
- Region: Mississauga
Financial & listing details
- Annual tax amount: C$5,169
- Date on market: 6/8/2026
Price history
Price history is unavailable.
Public tax history
Tax history is unavailable.
Climate risks
Neighborhood: Malton
Nearby schools
GreatSchools rating
No schools nearby
We couldn't find any schools near this home.
- C$2,0002 bd1 ba-- sqft4264 Brandon Gate Dr #BASEMENT, Mississauga, ON L4T3K4For Rent
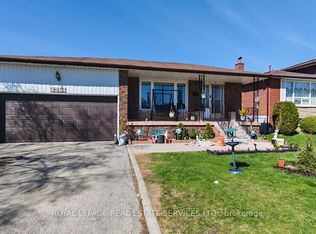
- C$895,0004 bd2 ba-- sqft4229 Brandon Gate Dr, Mississauga, ON L4T3K3For Sale
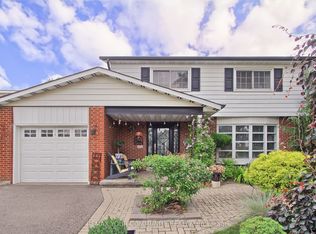
- C$810,0004 bd2 ba1.5k sqft4211 Brandon Gate Dr, Mississauga, ON L4T3K3Sold
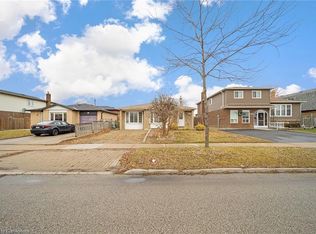
- C$849,0003 bd2 ba-- sqft7236 Meyer Dr, Mississauga, ON L4T3A9For Sale

Similar homes
- C$889,9005 bd4 ba-- sqft7150 Minotola Ave, Mississauga, ON L4T 2T1For Sale
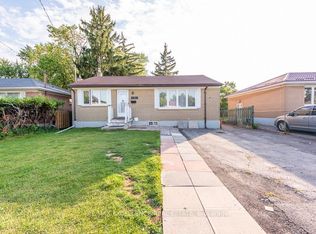 MLS ID #W13740730, RE/MAX EXCELLENCE REAL ESTATE. TRREB
 - C$809,0006 bd3 ba-- sqft7585 Wrenwood Cres, Mississauga, ON L4T 2V8For Sale
 MLS ID #W13122274, HOMELIFE SILVERCITY REALTY INC.. TRREB
 - C$859,9004 bd2 ba-- sqft12 Bamford Cres, Toronto, ON M3N 1T8For Sale
 MLS ID #W13718102, CENTURY 21 LEADING EDGE REALTY INC.. TRREB
 - C$799,9003 bd2 ba-- sqft167 Redwater Dr, Toronto, ON M9W 2A5For Sale
 MLS ID #W13717938, DREAMWORLD REALTY INC.. TRREB
