Skip main navigation
    House for rent
  • C$2,000/moFees may apply

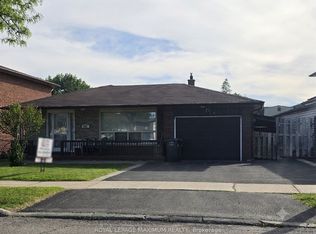
    4264 Brandon Gate Dr #Basement, Mississauga, ON L4T 3K4

    2beds

    Price may not include required fees and charges. Learn more|

    Singlefamily
    Available now
    Air conditioner, central air
    Ensuite laundry
    1 Parking space parking
    Central, forced air
    Contact manager for more details about this home.

    What's special

    Oversized legal basement apartmentPremium lotBright and spacious unitNewly built modern bathroomGenerously sized tiled kitchenAmple cabinetryThoughtfully designed layout
    Welcome to this beauty, oversized legal basement apartment situated on a premium lot in a highly sought after neighbourhood. This bright and spacious unit features 2 large bedrooms and a newly built modern bathroom. Enjoy a generously sized tiled kitchen complete with ample cabinetry and a pantry providing plenty of storage space. The thoughtfully designed layout offers comfort and functionality throughout. Conveniently located just steps from schools parks and places of worship this home is ideal for quality tenants seeking both comfort and functionality throughout. Conveniently located just steps from schools, parks, and places of worship, this home is ideal for quality tenants seeking both comfort and accessibility. Key features: 2 spacious bedrooms, 1 modern bathroom, large kitchen with pantry and abundant storage, separate private entrance, located in high demand area.
    11 hours
    |
    --
    |
    --
    |

    Zillow last checked:

    Listing updated:

    Travel times

    Let’s turn your rent into credit progress

    Build credit history with every on-time payment and get credit for the payment you’re already making.

    Facts & features

    Interior

    Bedrooms & bathrooms
    • Bedrooms: 2
    • Bathrooms: 1
    • Full bathrooms: 1
    Heating
    • Central, Forced Air
    Cooling
    • Air Conditioner, Central Air
    Appliances
    • Laundry: Ensuite
    Features
    • Contact manager
    • Has basement: Yes

    Property

    Parking
    • Total spaces: 1
    • Details: Contact manager
    Features
    • Stories: 2
    • Patio & porch: Contact manager
    • Exterior features: Contact manager
    • Pool features: Contact manager
    Details
    • Additional structures: Contact manager
    • Other equipment: Contact manager

    Construction

    Type & style
    • Home type: SingleFamily
    • Property subtype: SingleFamily
    Materials
    • Roof: Asphalt Shingle

    Community & HOA

    Community
    • Features: Contact manager
    HOA
    • Amenities included: Contact manager
    Location
    • Region: Mississauga

    Financial & listing details

    • Lease term: Contact For Details

    Price history

    Price history is unavailable.

    Neighborhood: Malton

    Nearby schools

    GreatSchools rating

    No schools nearby

    We couldn't find any schools near this home.