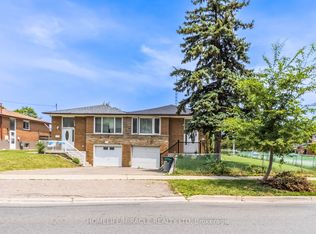
Welcome to 3764 Wyewood Rd, Mississauga, situated on a generous 50-ft lot in a well established residential neighborhood. This property offers a functional layout with spacious rooms and ample outdoor space, providing an excellent setting for comfortable family living. The home features well-proportioned living and dining areas, a functional kitchen, generously sized bedrooms, and additional lower-level space offering flexibility for recreation, home office, or family use. The large lot provides plenty of outdoor space for entertaining and gardening. Enjoy the convenience of being located close to major transportation routes, including Highway 401, Highway 427 and Highway 407, providing excellent connectivity throughout Mississauga, Toronto, Brampton and the GTA. The property is also conveniently located near schools, parks, shopping, restaurants, public transit and places of worship, making it a practical location for families. A great opportunity to own a spacious family home on a generous 50 ft lot in a convenient Mississauga location.
For sale
C$929,999
3764 Wyewood Rd, Mississauga, ON L4T 2A2
4beds
2baths
Single Family Residence
Built in ----
6,000 Square Feet Lot
$-- Zestimate®
C$--/sqft
C$-- HOA
What's special
Functional layoutSpacious roomsAmple outdoor spaceFunctional kitchenGenerously sized bedrooms
- 1 day
- 11
- 0
Zillow last checked:
Listing updated:
Listed by:
DREAM HOUSE REAL ESTATE INC.
Source: TRREB,MLS®#: W13861988 Originating MLS®#: Toronto Regional Real Estate Board
Originating MLS®#: Toronto Regional Real Estate BoardFacts & features
Interior
Bedrooms & bathrooms
- Bedrooms: 4
- Bathrooms: 2
Primary bedroom
- Level: Main
- Dimensions: 4.51 x 3.29
Bedroom
- Level: Basement
Bedroom
- Level: Main
- Dimensions: 2.91 x 2.92
Bedroom
- Level: Main
- Dimensions: 3.96 x 2.92
Dining room
- Level: Main
- Dimensions: 3.35 x 3.53
Kitchen
- Level: Basement
- Dimensions: 0 x 0
Kitchen
- Level: Main
- Dimensions: 5.36 x 2.95
Living room
- Level: Basement
Living room
- Level: Main
- Dimensions: 4.57 x 4.35
Heating
- Forced Air, Gas
Cooling
- Central Air
Features
- Primary Bedroom - Main Floor, Other
- Flooring: Carpet Free
- Basement: Finished,Separate Entrance
- Has fireplace: No
Interior area
- Living area range: 1100-1500 null
Video & virtual tour
Property
Parking
- Total spaces: 4
- Parking features: Available
- Has garage: Yes
Features
- Pool features: None
Lot
- Size: 6,000 Square Feet
- Features: Library, Park, Place Of Worship, Public Transit, School, School Bus Route
Details
- Parcel number: 134980119
Construction
Type & style
- Home type: SingleFamily
- Property subtype: Single Family Residence
Materials
- Brick, Stone
- Foundation: Concrete
- Roof: Metal
Utilities & green energy
- Sewer: Sewer
Community & HOA
Location
- Region: Mississauga
Financial & listing details
- Annual tax amount: C$6,037
- Date on market: 10/5/2026
Price history
Price history is unavailable.
Public tax history
Tax history is unavailable.
Climate risks
Neighborhood: Malton
Nearby schools
GreatSchools rating
No schools nearby
We couldn't find any schools near this home.
Similar homes
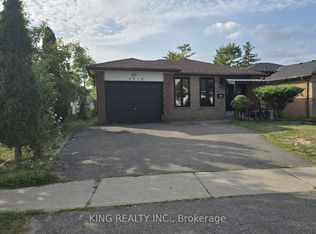
- C$999,0006 bd3 ba-- sqft3412 Monica Dr, Mississauga, ON L4T 3E7For Sale
 MLS ID #W13750122, KING REALTY INC.. TRREB
 - C$829,0004 bd2 ba-- sqft3720 Brandon Gate Dr, Mississauga, ON L4T 3M8For Sale
 MLS ID #W13445126, CITYSCAPE REAL ESTATE LTD.. TRREB
 - C$889,0004 bd3 ba-- sqft4 Savita Rd, Brampton, ON L7A 3T2For Sale
 MLS ID #W13859472, CITYSCAPE REAL ESTATE LTD.. TRREB
 - C$719,9995 bd2 ba-- sqft7187 Darcel Ave, Mississauga, ON L4T 2X3For Sale
 MLS ID #W13518652, HOMELIFE/MIRACLE REALTY LTD. TRREB
