Beautifully Renovated And Upgraded 4+1 Bedroom Semi-Detached Home In A Prime, Family - FriendlyLocation. Ideal For First - Time Buyers, Growing Families, Or Investors. Double Door Entry, Renovated Kitchen, Porcelain Tiles, Pot Lights On Main Floor, Fresh Paint Throughout, And Carpet-Free Living. 2 car driveway Plus 1-Car Garage Offers A Total Of 3 Parking Spaces. Fully Fenced Backyard With Deck And Professionally Maintained Front yard And Back yard. Roofshingles were replaced in 2023. Includes Whole - Home Humidifier And Water Softener. Walking Distance To Grocery Stores, Major Restaurants, Bus Stops, And More.
For sale
C$969,000
60 Dwyer Dr, Brampton, ON L6S 6L2
5beds
4baths
Single Family Residence
Built in ----
3,455 Square Feet Lot
$-- Zestimate®
C$--/sqft
C$-- HOA
What's special
Double door entryRenovated kitchenPorcelain tilesFresh paint throughoutCarpet-free living
- 16 days
- 13
- 0
Zillow last checked:
Listing updated:
Listed by:
GLOBAL BRICKS REALTY
Source: TRREB,MLS®#: W13771958 Originating MLS®#: Toronto Regional Real Estate Board
Originating MLS®#: Toronto Regional Real Estate BoardFacts & features
Interior
Bedrooms & bathrooms
- Bedrooms: 5
- Bathrooms: 4
Primary bedroom
- Level: Second
- Dimensions: 5.24 x 3.66
Bedroom 2
- Level: Second
- Dimensions: 2.49 x 3.04
Bedroom 3
- Level: Second
- Dimensions: 2.49 x 3.46
Bedroom 4
- Level: Second
- Dimensions: 2.68 x 3.04
Family room
- Level: Main
- Dimensions: 5.22 x 3.2
Living room
- Level: Main
- Dimensions: 3.5 x 3.26
Heating
- Forced Air, Gas
Cooling
- Central Air
Appliances
- Included: Water Heater, Water Softener
Features
- In-Law Suite, Storage, Guest Accommodations
- Flooring: Carpet Free
- Basement: Finished
- Has fireplace: Yes
Interior area
- Living area range: 1500-2000 null
Property
Parking
- Total spaces: 3
- Parking features: Private Double, Garage Door Opener
- Has garage: Yes
Features
- Stories: 2
- Pool features: None
Lot
- Size: 3,455 Square Feet
- Features: Fenced Yard, Park, Public Transit, School, School Bus Route, Irregular Lot
Details
- Parcel number: 142091687
Construction
Type & style
- Home type: SingleFamily
- Property subtype: Single Family Residence
Materials
- Brick
- Foundation: Concrete
- Roof: Shingle
Utilities & green energy
- Sewer: Sewer
Community & HOA
Community
- Security: Carbon Monoxide Detector(s), Smoke Detector(s)
Location
- Region: Brampton
Financial & listing details
- Annual tax amount: C$6,495
- Date on market: 9/11/2026
Price history
Price history is unavailable.
Public tax history
Tax history is unavailable.
Climate risks
Neighborhood: Gore Industrial North
Nearby schools
GreatSchools rating
No schools nearby
We couldn't find any schools near this home.


Similar homes
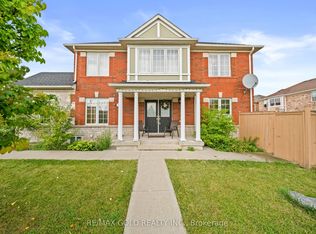
- C$989,0004 bd4 ba-- sqft6 Aria Ln, Brampton, ON L6S 6J5For Sale
 MLS ID #W13578680, HOMELIFE SILVERCITY REALTY INC.. TRREB
 - C$864,8004 bd4 ba-- sqft34 Jingle Cres, Brampton, ON L6S 0B2For Sale
 MLS ID #W13790094, RE/MAX GOLD REALTY INC.. TRREB
 - C$899,9994 bd4 ba-- sqft9 Parisian Rd, Brampton, ON L6P 2T1For Sale
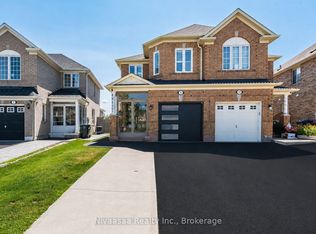 MLS ID #W13821698, Nivaasaa Realty Inc.. TRREB
 - C$989,0004 bd3 ba-- sqft7 Okanagan Dr, Brampton, ON L6R 2X1For Sale
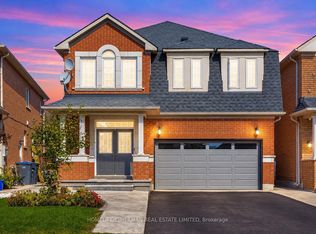 MLS ID #W13807150, HOMELIFE/CIMERMAN REAL ESTATE LIMITED. TRREB
