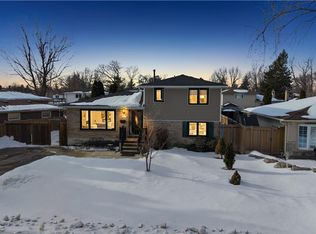
An Oasis, This Executive 4 Level Backsplit Home Is Located In Picturesque Peel Village. This Home Boast An Impressive Layout, Sharp Architecture and Manicured Landscaped Yard Provides For A Perfect Retreat . The Well Designed Kitchen Is Equipped With Top-Of-The-Line Appliances, Large Granite Countertops, Custom Cabinetry and Great Sky Lighting. Relax In The Spacious Family Room, With A Fireplace And Walkout To The Patio and Backyard Gazebo. The Primary Suite Features 4 Pc Ensuite Bathroom With A Soaker Tub, Skylight and Walk-In Closet. The Basement Is Perfect For Entertaining Equipped With Wet Bar And Additional Living Space Retreat To The Well Designed Backyard With Mature Trees, Meticulously Landscaped and Aesthetically Pleasing Scenic Views, Irrigation System For Easy Lawn Maintenance. A Place To Call Home, To Make Memories and Enjoy The Full Comfort Of A Well Designed Home.
For sale
C$1,185,000
43 Ferndale Cres, Brampton, ON L6W 1G1
4beds
4baths
Single Family Residence
Built in ----
5,700 Square Feet Lot
$-- Zestimate®
C$--/sqft
C$-- HOA
What's special
- 41 days
- 6
- 0
Zillow last checked:
Listing updated:
Listed by:
iCloud Realty Ltd.
Source: TRREB,MLS®#: W13754306 Originating MLS®#: Toronto Regional Real Estate Board
Originating MLS®#: Toronto Regional Real Estate BoardFacts & features
Interior
Bedrooms & bathrooms
- Bedrooms: 4
- Bathrooms: 4
Primary bedroom
- Level: Upper
- Dimensions: 5.79 x 3.39
Bedroom 2
- Level: Upper
- Dimensions: 5.06 x 3.14
Bedroom 3
- Level: In Between
- Dimensions: 3.39 x 2.44
Bedroom 4
- Level: In Between
- Dimensions: 3.2 x 3.05
Dining room
- Level: Main
- Dimensions: 6.64 x 3.87
Family room
- Level: In Between
- Dimensions: 5.82 x 5.36
Great room
- Level: Lower
- Dimensions: 6.13 x 4.36
Kitchen
- Level: Main
- Dimensions: 4.88 x 2.7
Laundry
- Level: In Between
- Dimensions: 3.14 x 2.9
Living room
- Level: Main
- Dimensions: 6.64 x 3.87
Heating
- Forced Air, Gas
Cooling
- Central Air
Appliances
- Included: Bar Fridge
Features
- In-Law Suite
- Basement: Finished,Crawl Space
- Has fireplace: Yes
- Fireplace features: Electric
Interior area
- Living area range: 2500-3000 null
Video & virtual tour
Property
Parking
- Total spaces: 6
- Parking features: Private, Garage Door Opener
- Has garage: Yes
Features
- Pool features: None
Lot
- Size: 5,700 Square Feet
- Features: Fenced Yard, Park, Public Transit, School
Details
- Parcel number: 140480538
Construction
Type & style
- Home type: SingleFamily
- Property subtype: Single Family Residence
Materials
- Aluminum Siding, Brick
- Foundation: Unknown
- Roof: Unknown
Utilities & green energy
- Sewer: Sewer
Community & HOA
Location
- Region: Brampton
Financial & listing details
- Annual tax amount: C$6,964
- Date on market: 9/8/2026
Price history
Price history is unavailable.
Public tax history
Tax history is unavailable.
Climate risks
Neighborhood: Brampton East
Nearby schools
GreatSchools rating
No schools nearby
We couldn't find any schools near this home.


Similar homes
- C$929,0004 bd3 ba-- sqft31 Core Cres, Brampton, ON L6W 2G6For Sale
 MLS ID #W13857240, CENTURY 21 PRESIDENT REALTY INC.. TRREB
 - C$1,199,0007 bd5 ba-- sqft8 Saint Mark Pl, Brampton, ON L6X 3W5For Sale
 MLS ID #W13604614, iCloud Realty Ltd.. TRREB
 - C$1,149,9907 bd5 ba-- sqft27 Mackay St S, Brampton, ON L6S 3P8For Sale
 MLS ID #W13712478, PUBLIC TRUST REALTY INC.. TRREB
 - C$1,099,9993 bd3 ba-- sqft11 Bonavista Dr, Brampton, ON L6X 0N2For Sale
 MLS ID #W12883388, iCloud Realty Ltd.. TRREB
