Move-in ready 4 Bedroom, 4 Bathroom, 2 Car Garage, Finished Basement, Very Well Maintained Home in Brampton. Excellent location near Hwy 410, Schools, Shopping, Parks. Carpet Free, Crown Moulding, B/I Closets & 3 Upgraded Full Washrooms on the 2nd Floor. Patio in the backyard, Fully Fenced Home. Main Floor with smooth ceiling, pot lights. S/S Kitchen Appliances: 2019, High Efficiency Furnace (2024), Garage Door (2022), No Carpet in entire home, 3 Washrooms on 2nd Floor Upgraded, Smooth Ceiling on Main Floor. 2 Fireplaces (Never used by Sellers). Seller, L/A or L/B does not warrant the retrofit status of finished basement. Very Large Finished Basement with laminate flooring for large family gathering. A Must See!!!
For sale
C$1,070,000
52 Newcastle Cres, Brampton, ON L6S 3Y8
4beds
4baths
Single Family Residence
Built in ----
5,500 Square Feet Lot
$-- Zestimate®
C$--/sqft
C$-- HOA
What's special
Finished basementCarpet freeCrown mouldingPatio in the backyardFully fenced homePot lights
- 2 days
- 6
- 0
Zillow last checked:
Listing updated:
Listed by:
LOYALTY REAL ESTATE
Source: TRREB,MLS®#: W13790864 Originating MLS®#: Toronto Regional Real Estate Board
Originating MLS®#: Toronto Regional Real Estate BoardFacts & features
Interior
Bedrooms & bathrooms
- Bedrooms: 4
- Bathrooms: 4
Heating
- Forced Air, Gas
Cooling
- Central Air
Features
- Other
- Basement: Finished
- Has fireplace: Yes
Interior area
- Living area range: 2500-3000 null
Property
Parking
- Total spaces: 4
- Parking features: Private
- Has attached garage: Yes
Features
- Stories: 2
- Pool features: None
Lot
- Size: 5,500 Square Feet
- Features: Irregular Lot, Fenced Yard, Park, Public Transit, School, Hospital
Details
- Parcel number: 141550180
Construction
Type & style
- Home type: SingleFamily
- Property subtype: Single Family Residence
Materials
- Brick, Aluminum Siding
- Foundation: Poured Concrete
- Roof: Shingle
Utilities & green energy
- Sewer: Sewer
Community & HOA
Location
- Region: Brampton
Financial & listing details
- Annual tax amount: C$6,780
- Date on market: 9/16/2026
Price history
Price history is unavailable.
Public tax history
Tax history is unavailable.
Climate risks
Neighborhood: Westgate
Nearby schools
GreatSchools rating
No schools nearby
We couldn't find any schools near this home.


Similar homes
- C$949,0005 bd3 ba-- sqft55 Malcolm Cres, Brampton, ON L6S 3C7For Sale
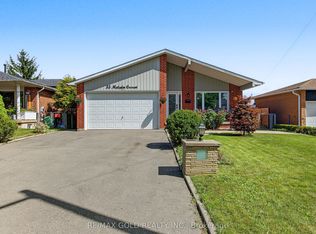 MLS ID #W13792316, RE/MAX GOLD REALTY INC.. TRREB
 - C$949,9004 bd4 ba-- sqft2 Nimrod Cres, Brampton, ON L6S 4T8For Sale
 MLS ID #W13798512, JN REALTY. TRREB
 - C$1,017,5004 bd4 ba-- sqft112 Stoneylake Ave, Brampton, ON L6V 4S3For Sale
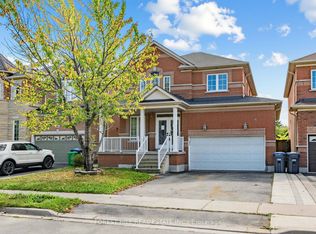 MLS ID #W13802314, FOREST HILL REAL ESTATE INC.. TRREB
 - C$925,0004 bd4 ba1.8k sqft20 Mansfield St, Brampton, ON L6S 2Y4For Sale
 MLS ID #40860712, Christopher John Hoage, Salesperson, RE/MAX Escarpment Realty Inc.. ITSO
