Welcome To 1622 Wavell Crescent! A Well-Kept And Well-Maintained Home On A Quiet Street, Perfect For Families And Offering A Great Investment Opportunity. Featuring 4+1 Bedrooms, Generously Sized Rooms And An Abundance Of Natural Light. The Garage Features Front And Rear Doors, Providing Access To The Backyard For Potential Boat Or RV Storage. A Separate Entrance To The Basement Offers Flexibility For Multigenerational Living Or Potential Additional Rental Income, Subject To Applicable Approvals. Whether You're Looking For The Perfect Family Home Or An Investment With Future Potential, This Property Offers Plenty Of Possibilities!
For sale
C$949,000
1622 Wavell Cres, Mississauga, ON L4X 1X1
4beds
3baths
Single Family Residence
Built in ----
5,040 Square Feet Lot
$-- Zestimate®
C$--/sqft
C$-- HOA
What's special
Generously sized roomsAbundance of natural lightAccess to the backyard
- 7 days
- 49
- 1
Zillow last checked:
Listing updated:
Listed by:
ROYAL LEPAGE CERTIFIED REALTY
Source: TRREB,MLS®#: W14133020 Originating MLS®#: Toronto Regional Real Estate Board
Facts & features
Interior
Bedrooms & bathrooms
- Bedrooms: 4
- Bathrooms: 3
Primary bedroom
- Description: Primary Bedroom
- Level: Second
- Area: 14.14 Square Meters
- Area source: Other
- Dimensions: 4.35 x 3.25
Bedroom
- Description: Bedroom 2
- Level: Upper
- Area: 9.7 Square Meters
- Area source: Other
- Dimensions: 3.30 x 2.94
Bedroom
- Level: Basement
- Dimensions: 3.12 x 2.77
Bedroom
- Description: Family Room
- Level: Lower
- Area: 25.74 Square Meters
- Area source: Other
- Dimensions: 7.80 x 3.30
Bedroom
- Description: Bedroom 3
- Level: Second
- Area: 8.59 Square Meters
- Area source: Other
- Dimensions: 3.28 x 2.62
Breakfast
- Description: Kitchen
- Level: Main
- Area: 12.55 Square Meters
- Area source: Other
- Dimensions: 5.10 x 2.46
Dining room
- Description: Bedroom 4
- Level: Lower
- Area: 12.79 Square Meters
- Area source: Other
- Dimensions: 4.55 x 2.81
Kitchen
- Level: Basement
- Dimensions: 3.02 x 4.45
Kitchen
- Description: Dining Room
- Level: Main
- Area: 22.57 Square Meters
- Area source: Other
- Dimensions: 6.10 x 3.70
Living room
- Description: Living Room
- Level: Main
- Area: 22.57 Square Meters
- Area source: Other
- Dimensions: 6.10 x 3.70
Recreation
- Level: Basement
- Dimensions: 3.21 x 3.17
Utility room
- Level: Basement
- Dimensions: 2.22 x 2.97
Heating
- Forced Air, Gas
Cooling
- Central Air
Appliances
- Included: Water Heater Owned
Features
- In-Law Capability, In-Law Suite
- Flooring: Carpet Free
- Basement: Apartment,Separate Entrance
- Has fireplace: No
Interior area
- Living area range: 1500-2000 null
Video & virtual tour
Property
Parking
- Total spaces: 7
- Parking features: Private Double, Garage Door Opener
- Has garage: Yes
- Has carport: Yes
Features
- Pool features: None
Lot
- Size: 5,040 Square Feet
- Features: Irregular Lot, Library, Park, Place Of Worship, Public Transit, Rec./Commun.Centre, School
Details
- Parcel number: 133290359
Construction
Type & style
- Home type: SingleFamily
- Property subtype: Single Family Residence
- Attached to another structure: Yes
Materials
- Brick, Vinyl Siding
- Foundation: Concrete
- Roof: Shingle
Utilities & green energy
- Sewer: Sewer
Community & HOA
Location
- Region: Mississauga
Financial & listing details
- Annual tax amount: C$6,407
- Date on market: 10/30/2026
Price history
Price history is unavailable.
Public tax history
Tax history is unavailable.
Climate risks
Neighborhood: Applewood
Nearby schools
GreatSchools rating
No schools nearby
We couldn't find any schools near this home.
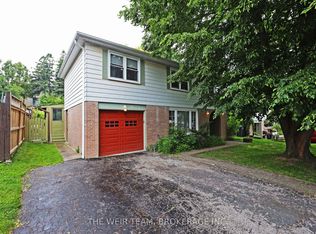
- C$969,9003 bd2 ba-- sqft1583 Otterby Rd, Mississauga, ON L4X1W8For Sale

- C$1,050,0004 bd3 ba-- sqft1577 Otterby Rd, Mississauga, ON L4X1W8For Sale
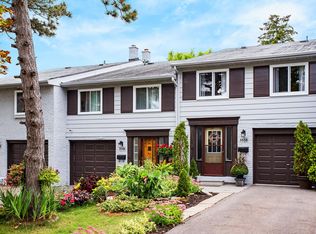
- C$3,8994 bd2 ba2.5k sqft3468 Fieldgate Dr #3484, Mississauga, ON L4X2J5For Rent
- C$1,6501 bd1 ba-- sqft1582 Otterby Rd #BASEMENT, Mississauga, ON L4X1W7For Rent

Similar homes
- C$1,098,0004 bd2 ba1.3k sqft1083 Melton Dr, Mississauga, ON L4Y 1L3For Sale
 MLS ID #40875097, Melissa Vargas, Salesperson, Re/Max Realty Enterprises Inc. ITSO
- C$920,0004 bd4 ba-- sqft5642 Armando Ave, Mississauga, ON L5V 3A8For Sale
 MLS ID #W13646790, RE/MAX REALTY SPECIALISTS INC.. TRREB
- C$950,0004 bd2 ba-- sqft115 Priscilla Ave, Toronto, ON M6S 3W4For Sale
 MLS ID #W13826678, ROYAL LEPAGE REALTY CENTRE. TRREB
- C$1,089,0004 bd2 ba-- sqft9 Sealcove Dr, Toronto, ON M9C 2C3For Sale
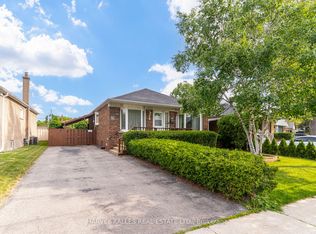 MLS ID #W13752202, HARVEY KALLES REAL ESTATE LTD.. TRREB
