Rarely does a home carry 56 years of one family's care into its next chapter. From the front patio where neighbours still know each other by name, to a mature and lovingly-tended garden that takes years to grow and simply cannot be bought, this home has been lived in, looked after, and genuinely loved across two generations. A rose bush on the side of the house has been rooted there since the home was built, and a section of the backyard has produced the family's own vegetables for years - the kind of garden a future family inherits along with the keys. Inside: over 2,400 SF total living space, 8' ceilings and an oversized picture window that frames the front yard like a canvas, flooding the living space with natural light and a quiet connection to one of Mississauga's most beloved streets. 3 generously-sized bedrooms are served by a compartmentalized 3-piece semi-ensuite with a separate water closet. The oversized eat-in kitchen offers abundant cabinetry, generous counter space, room for a full eat-in breakfast area, and the increasingly-rare charm of a window above the sink - a small detail that speaks to an era when homes were built to be lived in, not just sold. The fully-finished lower level is a home within a home: a sprawling family room anchored by a wood-burning fireplace, a kitchen, a 3-piece bathroom, a bedroom, and a private side entrance that has the potential to make the space entirely self-contained. Ideal to enjoy now for a growing family, multigenerational living, or consider the potential for income potential, legal suite, or a future 2nd-storey addition on this generous 50 x 125 ft lot. The infrastructure is already in place - the vision is yours entirely. Melton Drive has been one of Mississauga's most enduring and sought-after addresses since the 1950s, and it has never stopped earning that reputation. Top-rated schools, lake trails, parks, Sherway Gardens, and QEW access all within easy reach. This one is entrusted, not just listed.
For sale
C$1,147,000
1083 Melton Dr, Mississauga, ON L4Y 1L3
4beds
1,335sqft
Single Family Residence, Residential
Built in 1970
6,291 Square Feet Lot
$-- Zestimate®
C$859/sqft
C$-- HOA
What's special
Front patioMature and lovingly-tended gardenNatural lightOversized eat-in kitchenAbundant cabinetryGenerous counter spaceFull eat-in breakfast area
- 64 days |
- 26 |
- 0 |
Zillow last checked:
Listing updated:
Listed by:
Melissa Vargas, Salesperson,
RE/MAX REALTY ENTERPRISES INC
Source: ITSO,MLS®#: 40838240Originating MLS®#: Cornerstone Association of REALTORS®
Facts & features
Interior
Bedrooms & bathrooms
- Bedrooms: 4
- Bathrooms: 2
- Full bathrooms: 2
- Main level bathrooms: 1
- Main level bedrooms: 3
Other
- Description: Hardwood floors, closet, window, semi-ensuite to bathroom
- Features: 3-Piece, Carpet Free, Hardwood Floor
- Level: Main
Bedroom
- Description: Hardwood floors, closet, window
- Features: Carpet Free, Hardwood Floor
- Level: Main
Bedroom
- Description: Hardwood floors, closet, window
- Features: Carpet Free, Hardwood Floor
- Level: Main
Bedroom
- Description: Hardwood flooring, pot lights, window, closet & built-in accessory closet.
- Features: Carpet Free, Hardwood Floor
- Level: Basement
Bathroom
- Description: updated, semi-ensuite, compartmented water closet, counter MDF, window cabinet
- Features: 3-Piece, Carpet Free, Semi-Ensuite (walk thru)
- Level: Main
Bathroom
- Description: stand-up shower, windows, updated
- Features: 3-Piece, Carpet Free, Tile Floors
- Level: Basement
Other
- Description: Cantina
- Level: Basement
Dining room
- Description: Hardwood floors, window, stucco ceiling
- Features: Carpet Free, Hardwood Floor
- Level: Main
Dining room
- Description: LVP, pot lights, storage
- Features: Carpet Free, Open Concept, Vinyl Flooring
- Level: Basement
Eat in kitchen
- Description: Breakfast area, cabinetry, windows
- Features: Carpet Free
- Level: Main
Family room
- Description: Wood burning fireplace; LVP; windows; pot lights
- Features: Carpet Free, Fireplace, Vinyl Flooring
- Level: Basement
Kitchen
- Description: Fridge, stove, sink, cabinetry, window, LVP
- Features: Carpet Free, Vinyl Flooring
- Level: Basement
Living room
- Description: Large front window, hardwood floors, open to dining room
- Features: Carpet Free, Hardwood Floor
- Level: Main
Sitting room
- Description: LVP, pot lights, window
- Features: Carpet Free
- Level: Basement
Utility room
- Description: Combined with laundry; sink; storage
- Features: Laundry
- Level: Basement
Heating
- Forced Air, Natural Gas
Cooling
- Central Air
Appliances
- Included: Water Heater, Dishwasher, Dryer, Refrigerator, Stove, Washer
- Laundry: Lower Level
Features
- In-law Capability
- Windows: Window Coverings
- Basement: Full,Finished
- Has fireplace: Yes
- Fireplace features: Wood Burning
Interior area
- Total structure area: 2,445
- Total interior livable area: 1,335 sqft
- Finished area above ground: 1,335
- Finished area below ground: 1,110
Video & virtual tour
Property
Parking
- Total spaces: 5
- Parking features: Attached Garage, Built-In, Private Drive Double Wide
- Attached garage spaces: 1
- Uncovered spaces: 4
Features
- Stories: 1
- Fencing: Full
- Frontage type: North
- Frontage length: 50.00
Lot
- Size: 6,291 Square Feet
- Dimensions: 50 x 125.82
- Features: Urban, Ample Parking, Hospital, Park, Place of Worship, Playground Nearby, Quiet Area, Regional Mall, School Bus Route, Schools, Shopping Nearby
Details
- Additional structures: Shed(s)
- Parcel number: 133420497
- Zoning: R4
Construction
Type & style
- Home type: SingleFamily
- Property subtype: Single Family Residence, Residential
Materials
- Brick, Block
- Roof: Asphalt Shing
Condition
- 51-99 Years
- New construction: No
- Year built: 1970
Utilities & green energy
- Sewer: Sewer (Municipal)
- Water: Municipal
Community & HOA
Location
- Region: Mississauga
Financial & listing details
- Price per square foot: C$859/sqft
- Annual tax amount: C$7,033
- Date on market: 6/9/2026
- Inclusions: Dishwasher, Dryer, Refrigerator, Stove, Washer, Window Coverings, 2 Fridges, 2 Stoves, Dishwasher, Washer, Dryer; All Existing Light Fixtures And Window Coverings; 2 Sheds.
Price history
| Date | Event | Price |
|---|---|---|
| 6/9/2026 | Listed for sale | C$1,147,000C$859/sqft |
Source:  TRREB #W13418336 Report a problem TRREB #W13418336 Report a problem | ||
Public tax history
Tax history is unavailable.
Climate risks
Neighborhood: Lakeview
Nearby schools
GreatSchools rating
No schools nearby
We couldn't find any schools near this home.
- C$--2 bd1 ba-- sqft1130 Melton Dr, Mississauga, ON L4Y3W2Off Market

- C$1,379,0004 bd3 ba2k sqft1209 Melton Dr, Mississauga, ON L4Y4B1Sold

- C$1,269,0004 bd2 ba-- sqft1199 Melton Dr, Mississauga, ON L4Y4A9For Sale

- C$1,395,0004 bd4 ba1.9k sqft1079 Hedge Dr, Mississauga, ON L4Y1G3Sold
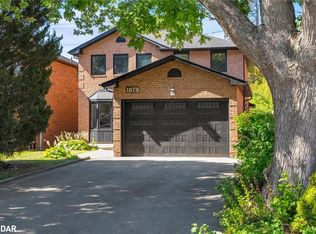
- C$1,199,9994 bd2 ba1.2k sqft1159 Greening Ave, Mississauga, ON L4Y1H3For Sale
- C$1,299,8005 bd4 ba-- sqft1086 Hedge Dr, Mississauga, ON L4Y1G2For Sale
- C$3,200,0005 bd5 ba-- sqft939 Melton Dr, Mississauga, ON L4Y1K9For Sale
- C$2,799,9005 bd6 ba-- sqft2084 Tolman Rd, Mississauga, ON L4Y1S9New Construction
Similar homes
- C$1,199,9994 bd2 ba1.2k sqft1159 Greening Ave, Mississauga, ON L4Y 1H3For Sale
 MLS ID #40848406, Brooke Hicks, Broker, Royal LePage Burloak Real Estate Services. ITSO
 - C$1,250,0004 bd2 ba1.1k sqft197 Troy St, Mississauga, ON L5G 1S9For Sale
 MLS ID #40846347, Alvin Huynh, Salesperson, RIGHT AT HOME REALTY BROKERAGE UNIT 36. ITSO
 - C$1,098,0003 bd2 ba855 sqft188 Troy St, Mississauga, ON L5G 1S7For Sale
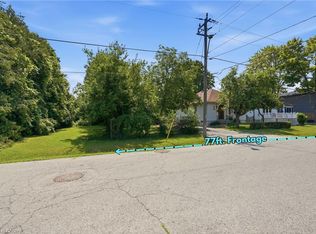 MLS ID #40850117, Laurence Mongeau, Salesperson, eXp Realty. ITSO
 - C$849,0004 bd1 ba1.4k sqft1518 Cawthra Rd, Mississauga, ON L5G 4L2For Sale
 MLS ID #40852301, Frank Leo, Salesperson, RE/MAX WEST REALTY INC TORONTO. ITSO
 - C$999,9993 bd3 ba1k sqft7 Putney Rd, Toronto, ON M8W 2K6For SaleMLS ID #40853839, Raj Pujar, Broker, ROYAL LEPAGE SIGNATURE REALTY. ITSO
- C$1,045,0004 bd2 ba1.2k sqft1172 Chada Ave, Mississauga, ON L5C 1P9For SaleMLS ID #40847861, Doreen Lett, Salesperson, SUTTON GROUP QUANTUM REALTY INC. ITSO
- C$999,9993 bd2 ba1.1k sqft18 Elma St, Etobicoke, ON M8V 1X8For SaleMLS ID #40846713, Paul Makarenko, Salesperson, RE/MAX Escarpment Realty Inc.. ITSO
- C$995,0003 bd3 ba1.7k sqft5184 Red Brush Dr, Mississauga, ON L4Z 3Z8For SaleMLS ID #40854130, Rayo Irani, Broker, RE/MAX Aboutowne Realty Corp.. ITSO
- C$1,079,0004 bd3 ba1.7k sqft1263 Bantham St, Mississauga, ON L5V 1Y8For SaleMLS ID #40832780, Jeff Ham, Salesperson, REVEL Realty Inc. ITSO
- C$799,0003 bd2 ba1.2k sqft667 Green Meadow Cres, Mississauga, ON L5A 2V3For SaleMLS ID #40850396, Brooke Hicks, Broker, Royal LePage Burloak Real Estate Services. ITSO
- C$989,0004 bd3 ba1.1k sqft6346 Neuchatel Rd, Mississauga, ON L5N 2J8For SaleMLS ID #40851930, Rayo Irani, Broker, RE/MAX Aboutowne Realty Corp.. ITSO
- C$1,299,0004 bd4 ba1.6k sqft4107 Rolling Valley Dr, Mississauga, ON L5L 2J1For SaleMLS ID #40838070, Sean Hanlon, Salesperson, Royal Lepage Real Estate Associates. ITSO
- C$1,099,9004 bd4 ba1.8k sqft3631 Cherrington Cres, Mississauga, ON L5L 5C6For SaleMLS ID #40851294, E. Martin Mazza, Salesperson, Royal LePage State Realty Inc.. ITSO
- C$1,147,0003 bd2 ba1k sqft233 Rosemount Ave, Toronto, ON M9N 3C5For SaleMLS ID #40842539, Liz Dirauso, Salesperson, RE/MAX REALTY ENTERPRISES INC. ITSO
- C$949,9004 bd2 ba1k sqft1293 Daimler Rd, Mississauga, ON L5J 3T3For SaleMLS ID #40840062, Margaret Wieladek, Salesperson, SUTTON GROUP QUANTUM REALTY INC. ITSO
- C$1,099,9996 bd4 ba1.8k sqft911 Golden Farmer Way, Mississauga, ON L5W 1A8For SaleMLS ID #40847341, Syed Rizvi, Broker, Re/Max GOLD REALTY INC. ITSO
- C$1,249,9004 bd2 ba1.3k sqft81 Tremaine Rd, Milton, ON L9T 2W8For SaleMLS ID #40853081, Lisa Hartsink, Broker of Record, Coldwell Banker Elevate Realty, Brokerage. ITSO
- C$1,229,0005 bd4 ba1.9k sqft7076 Gillespie Ln, Mississauga, ON L5W 1E8For SaleMLS ID #40849342, Grant Gilmour, Salesperson, RE/MAX Realty Specialists Inc.. ITSO
- C$1,699,9003 bd2 ba1.7k sqft46 Bay St, Mississauga, ON L5H 1C3For SaleMLS ID #40850300, Sheri Sullivan, Salesperson, Right at Home Realty. ITSO
- C$1,069,0003 bd2 ba1.1k sqft18 Osborne Cres, Oakville, ON L6H 1G1For SaleMLS ID #40852135, Rina Di Risio, Salesperson, Royal LePage Real Estate Services Ltd.. ITSO
