Your own private retreat in the heart of Lakeview awaits! This serene 4-bedroom, 2-storey home is ideal for nature lovers seeking the feel of Muskoka living right in the city. The fully landscaped and exceptionally private backyard is designed for both relaxation and entertaining, featuring custom garden gates, a stone fire pit, hot tub, and outdoor wiring for speakers in the gazebo and deck area. An in-ground sprinkler system keeps the grounds lush, while night lighting and stair lighting on the two-tier deck create an inviting ambiance from day to night. Inside, you'll find a warm and welcoming layout with a spacious living room, dining room, and kitchen on the main floor, along with a screened-in porch and convenient powder room. Upstairs are four generously sized bedrooms and a 4-piece bathroom. The finished basement adds valuable living space, complete with laundry and plenty of storage. Numerous updates provide peace of mind, including a new garage roof (2024), house roof (2015), new front door and glass storm door (2024), updated windows (2015, 2018 & 2021), custom neutral window coverings in the living and dining rooms (2026), hot tub heater assembly (2026), hot tub pump (2026), and a newly resurfaced driveway scheduled for completion in August 2026. Whether you're unwinding in the hot tub, gathering around the fire pit, or watching the variety of urban wildlife that often passes through, this home offers a rare opportunity to enjoy a true retreat-like setting in one of Lakeview's most desirable neighbourhoods.
For sale
C$1,249,999
1159 Greening Ave, Mississauga, ON L4Y 1H3
4beds
1,285sqft
Single Family Residence, Residential
Built in ----
7,800 Square Feet Lot
$-- Zestimate®
C$973/sqft
C$-- HOA
What's special
Custom garden gatesStone fire pitHot tubIn-ground sprinkler systemWarm and welcoming layoutDining roomScreened-in porch
- 13 days |
- 11 |
- 0 |
Zillow last checked:
Listing updated:
Listed by:
Brooke Hicks, Broker,
Royal LePage Burloak Real Estate Services,
Non Mem, Salesperson,
Royal LePage Burloak Real Estate Services
Source: ITSO,MLS®#: 40848406Originating MLS®#: Cornerstone Association of REALTORS®
Facts & features
Interior
Bedrooms & bathrooms
- Bedrooms: 4
- Bathrooms: 2
- Full bathrooms: 1
- 1/2 bathrooms: 1
- Main level bathrooms: 1
Other
- Level: Second
Bedroom
- Level: Second
Bedroom
- Level: Second
Bedroom
- Level: Second
Bathroom
- Features: 2-Piece
- Level: Main
Bathroom
- Features: 4-Piece
- Level: Second
Dining room
- Level: Main
Eat in kitchen
- Level: Main
Living room
- Level: Main
Porch
- Level: Main
Recreation room
- Level: Basement
Utility room
- Level: Basement
Heating
- Forced Air, Natural Gas
Cooling
- Central Air
Appliances
- Included: Dryer, Refrigerator, Stove, Washer
Features
- Other
- Windows: Window Coverings
- Basement: Full,Finished
- Has fireplace: No
Interior area
- Total structure area: 1,675
- Total interior livable area: 1,285 sqft
- Finished area above ground: 1,285
- Finished area below ground: 390
Property
Parking
- Total spaces: 7
- Parking features: Attached Garage, Private Drive Double Wide
- Attached garage spaces: 1
- Uncovered spaces: 6
Features
- Stories: 2
- Has spa: Yes
- Spa features: Hot Tub
- Frontage type: North
- Frontage length: 60.00
Lot
- Size: 7,800 Square Feet
- Dimensions: 60 x 130
- Features: Urban, Landscaped, Open Spaces, Park, Place of Worship, Public Parking, Public Transit, Schools, Shopping Nearby
Details
- Parcel number: 133380294
- Zoning: RL
Construction
Type & style
- Home type: SingleFamily
- Property subtype: Single Family Residence, Residential
Materials
- Brick, Vinyl Siding
- Roof: Rolled/Hot Mop, Shingle
Condition
- 51-99 Years
- New construction: No
Utilities & green energy
- Sewer: Sewer (Municipal)
- Water: Municipal
Community & HOA
Location
- Region: Mississauga
Financial & listing details
- Price per square foot: C$973/sqft
- Annual tax amount: C$6,832
- Date on market: 7/16/2026
- Inclusions: Dryer, Hot Tub, Refrigerator, Stove, Washer, Window Coverings
- Exclusions: Deck Bmw Speakers, Mailbox.
Brooke Hicks, Broker
Brooke Hicks, Broker
By pressing Contact Agent, you agree that the real estate professional identified above may call/text you about your search, which may involve use of automated means and pre-recorded/artificial voices. You don't need to consent as a condition of buying any property, goods, or services. Message/data rates may apply. You also agree to our Terms of Use. Zillow does not endorse any real estate professionals. We may share information about your recent and future site activity with your agent to help them understand what you're looking for in a home.
Price history
| Date | Event | Price |
|---|---|---|
| 7/16/2026 | Listed for sale | C$1,249,999C$973/sqft |
Source: ITSO #40848406 Report a problem | ||
Public tax history
Tax history is unavailable.
Climate risks
Neighborhood: Lakeview
Nearby schools
GreatSchools rating
No schools nearby
We couldn't find any schools near this home.
- C$2,799,9005 bd6 ba-- sqft2084 Tolman Rd, Mississauga, ON L4Y1S9New Construction

- C$--2 bd1 ba-- sqft1130 Melton Dr, Mississauga, ON L4Y3W2Off Market

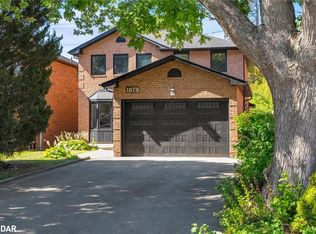
- C$1,395,0004 bd4 ba1.9k sqft1079 Hedge Dr, Mississauga, ON L4Y1G3Sold
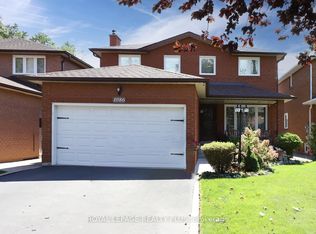
- C$1,378,0005 bd4 ba-- sqft1086 Hedge Dr, Mississauga, ON L4Y1G2For Sale
- C$1,848,8004 bd4 ba2.4k sqft1972 Russett Rd, Mississauga, ON L4Y1B6For Sale
- C$1,379,0004 bd3 ba2k sqft1209 Melton Dr, Mississauga, ON L4Y4B1Sold
- C$1,147,0004 bd2 ba1.3k sqft1083 Melton Dr, Mississauga, ON L4Y1L3For Sale
- C$1,269,0004 bd2 ba-- sqft1199 Melton Dr, Mississauga, ON L4Y4A9For Sale
Similar homes
- C$1,147,0004 bd2 ba1.3k sqft1083 Melton Dr, Mississauga, ON L4Y 1L3For Sale
 MLS ID #40838240, Melissa Vargas, Salesperson, RE/MAX REALTY ENTERPRISES INC. ITSO
 - C$1,179,9003 bd3 ba1.7k sqft5184 Red Brush Dr, Mississauga, ON L4Z 3Z8For Sale
 MLS ID #40847783, Rayo Irani, Broker, RE/MAX Aboutowne Realty Corp.. ITSO
 - C$1,098,0003 bd2 ba855 sqft188 Troy St, Mississauga, ON L5G 1S7For Sale
 MLS ID #40850117, Laurence Mongeau, Salesperson, eXp Realty. ITSO
 - C$1,000,0004 bd1 ba1.4k sqft1518 Cawthra Rd, Mississauga, ON L5G 4L2For Sale
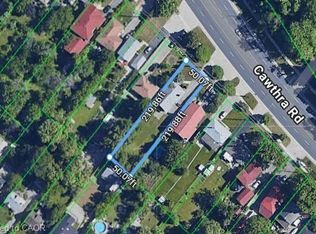 MLS ID #40834123, Frank Leo, Salesperson, RE/MAX WEST REALTY INC TORONTO. ITSO
 - C$999,9994 bd2 ba1.2k sqft1379 Tyneburn Cres, Mississauga, ON L4X 1P6For SaleMLS ID #40841702, Michael Phinney, Salesperson, Royal LePage Real Estate Services Phinney Real Estate. ITSO
- C$1,699,9003 bd2 ba1.7k sqft46 Bay St, Mississauga, ON L5H 1C3For SaleMLS ID #40850300, Sheri Sullivan, Salesperson, Right at Home Realty. ITSO
- C$799,0003 bd2 ba1.2k sqft667 Green Meadow Cres, Mississauga, ON L5A 2V3For SaleMLS ID #40850396, Brooke Hicks, Broker, Royal LePage Burloak Real Estate Services. ITSO
- C$1,299,0004 bd4 ba1.6k sqft4107 Rolling Valley Dr, Mississauga, ON L5L 2J1For SaleMLS ID #40838070, Sean Hanlon, Salesperson, Royal Lepage Real Estate Associates. ITSO
- C$1,010,0003 bd3 ba1k sqft7 Putney Rd, Toronto, ON M8W 2K6For SaleMLS ID #40850341, Raj Pujar, Broker, ROYAL LEPAGE SIGNATURE REALTY. ITSO
- C$1,325,0004 bd2 ba1.6k sqft2225 Wyandotte Dr, Oakville, ON L6L 2T4For SaleMLS ID #40837874, Deborah Bennet, Salesperson, Century 21 Miller Real Estate Ltd.. ITSO
- C$1,859,0004 bd3 ba1.3k sqft1589 Crediton Pkwy, Mississauga, ON L5G 3X2For SaleMLS ID #40841351, Ashley Cormier, Salesperson, Keller Williams Edge Realty. ITSO
- C$1,079,0004 bd3 ba1.7k sqft1263 Bantham St, Mississauga, ON L5V 1Y8For SaleMLS ID #40832780, Jeff Ham, Salesperson, REVEL Realty Inc. ITSO
- C$1,224,0003 bd2 ba1.4k sqft487 Wildwood Dr, Oakville, ON L6K 1V1For SaleMLS ID #40850586, Michael Phinney, Salesperson, Royal LePage Real Estate Services Phinney Real Estate. ITSO
- C$1,100,0003 bd-- ba1.1k sqft460 Martin Grove Rd, Toronto, ON M9B 4M4For SaleMLS ID #40831271, Bryan Jaskolka, Salesperson, CMI REAL ESTATE INC. ITSO
- C$949,9004 bd2 ba1k sqft1293 Daimler Rd, Mississauga, ON L5J 3T3For SaleMLS ID #40840062, Margaret Wieladek, Salesperson, SUTTON GROUP QUANTUM REALTY INC. ITSO
- C$949,0004 bd4 ba1.6k sqft993 Lucerne Cres, Mississauga, ON L5C 3X6For SaleMLS ID #40845948, Bryan Jaskolka, Salesperson, CMI REAL ESTATE INC. ITSO
- C$1,099,9996 bd4 ba1.8k sqft911 Golden Farmer Way, Mississauga, ON L5W 1A8For SaleMLS ID #40847341, Syed Rizvi, Broker, Re/Max GOLD REALTY INC. ITSO
- C$814,9004 bd3 ba1.2k sqft8 Beechwood Cres, Brampton, ON L6T 1Y1For SaleMLS ID #40851270, Leslie Brafield, Salesperson, RE/MAX Realty Specialists Inc.. ITSO
- C$1,147,0003 bd2 ba1k sqft233 Rosemount Ave, Toronto, ON M9N 3C5For SaleMLS ID #40842539, Liz Dirauso, Salesperson, RE/MAX REALTY ENTERPRISES INC. ITSO
- C$1,199,9004 bd4 ba1.7k sqft74 Harley Ave, Halton Hills, ON L7G 5R8For SaleMLS ID #40845718, David Robbio, Broker, REAL BROKER ONTARIO LTD BROKERAGE 1800R. ITSO
