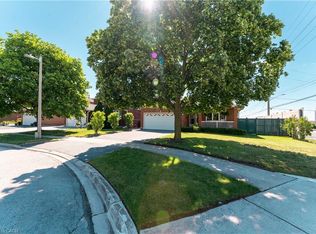
Welcome to 2225 Wyandotte Drive, where you are immediately drawn in by the unmistakable "cottage in the city" vibe nestled on the tree-lined street. The three-season sunroom with a new flat roof (2026) is an absolute showstopper, elegantly updated in 2024, offering the perfect place to relax by the fireplace w/ your favourite drink or to start your day as the sounds of nature pour in while you sip your coffee, chapters deep in a favourite book, all while overlooking the pool & expansive grassy space of this exceptionally private backyard. A heat pump added in 2024 extends the enjoyment of this spectacular space. The backyard is an entertainer's dream, featuring a heated saltwater pool (approximately 20' x 40'), perfect for the next Olympic swimmer or a lazy summer float-fully enclosed w/ an elegant wrought-iron fence, while still providing uninterrupted views of the grassy area ideal for play or gardening. Extensive pool updates include the liner, heater, salt cells & pool crawler, ensuring worry-free enjoyment. Step back inside to a home that has been freshly painted in Benjamin Moore Baby Fawn & thoughtfully updated w/ major improvements, including an updated furnace & air-conditioning system. The kitchen features new stainless steel fridge, stove & dishwasher, all installed in 2026. The lower level offers excellent additional living space, complete w/ private home office, large storage room & a spacious recreation room w/ a cozy gas fireplace, large windows allowing natural light to pour in, new berber carpet - a space ideal for family evenings or teens and in-laws who need their own space. Enjoy a short stroll to QE Park Community Centre with its indoor pool, tennis courts, recreational amenities & kids' summer camps. A true commuter's dream, this home is located just over 2 km from Bronte GO Train Station. Ideally situated on one of West Oakville's most sought-after streets, this home offers a rare combination of outdoor space, privacy & serenity.
Pending
C$1,325,000
2225 Wyandotte Dr, Oakville, ON L6L 2T4
4beds
1,604sqft
Single Family Residence, Residential
Built in 1970
7,579 Square Feet Lot
$-- Zestimate®
C$826/sqft
C$-- HOA
What's special
Tree-lined streetThree-season sunroomExceptionally private backyardPrivate home officeNew berber carpet
- 24 days |
- 78 |
- 8 |
Zillow last checked:
Listing updated:
Listed by:
Deborah Bennet, Salesperson,
Century 21 Miller Real Estate Ltd.
Source: ITSO,MLS®#: 40837874Originating MLS®#: Cornerstone Association of REALTORS®
Facts & features
Interior
Bedrooms & bathrooms
- Bedrooms: 4
- Bathrooms: 2
- Full bathrooms: 2
- Main level bathrooms: 1
- Main level bedrooms: 3
Other
- Level: Main
- Area: 118.58
- Dimensions: 13ft. 6in. X 9ft. 8in.
Bedroom
- Level: Main
- Area: 96.8
- Dimensions: 12ft. 1in. X 8ft. 6in.
Bedroom
- Level: Main
- Area: 81.16
- Dimensions: 10ft. 7in. X 8ft. 6in.
Bedroom
- Level: Basement
Bathroom
- Features: 4-Piece
- Level: Main
- Area: 226.8
- Dimensions: 15ft. 6in. X 15ft. 6in.
Bathroom
- Features: 4-Piece
- Level: Basement
Dining room
- Level: Main
- Area: 192.84
- Dimensions: 16ft. 7in. X 12ft. 0in.
Kitchen
- Level: Main
- Area: 81.47
- Dimensions: 10ft. 7in. X 8ft. 9in.
Living room
- Level: Main
- Area: 108
- Dimensions: 12ft. 0in. X 9ft. 0in.
Office
- Level: Basement
- Area: 281.4
- Dimensions: 28ft. 0in. X 10ft. 5in.
Recreation room
- Level: Basement
- Area: 217.62
- Dimensions: 18ft. 3in. X 12ft. 7in.
Sunroom
- Level: Lower
- Area: 120.88
- Dimensions: 12ft. 4in. X 10ft. 4in.
Heating
- Forced Air, Natural Gas, Heat Pump
Cooling
- Central Air
Features
- Basement: Full,Finished,Sump Pump
- Number of fireplaces: 2
- Fireplace features: Electric, Gas
Interior area
- Total structure area: 2,483
- Total interior livable area: 1,604 sqft
- Finished area above ground: 1,604
- Finished area below ground: 879
Video & virtual tour
Property
Parking
- Total spaces: 3
- Parking features: Attached Garage, Asphalt, Private Drive Single Wide
- Attached garage spaces: 1
- Uncovered spaces: 2
Features
- Stories: 1
- Has private pool: Yes
- Pool features: In Ground
- Fencing: Full
- Frontage type: North
- Frontage length: 43.00
Lot
- Size: 7,579 Square Feet
- Dimensions: 43 x 176.27
- Features: Urban, Irregular Lot, Hospital, Park, Public Transit, Rec./Community Centre, School Bus Route, Schools
Details
- Additional structures: Shed(s)
- Parcel number: 248500315
- Zoning: RL5-0
Construction
Type & style
- Home type: SingleFamily
- Architectural style: Bungalow Raised
- Property subtype: Single Family Residence, Residential
Materials
- Other
- Roof: Asphalt Shing, Other
Condition
- 51-99 Years
- New construction: No
- Year built: 1970
Utilities & green energy
- Sewer: Sewer (Municipal)
- Water: Municipal
Community & HOA
Community
- Security: Carbon Monoxide Detector(s), Smoke Detector(s)
Location
- Region: Oakville
Financial & listing details
- Price per square foot: C$826/sqft
- Annual tax amount: C$7,088
- Date on market: 7/28/2026
- Inclusions: Other, Existing: Fridge, Stove, Dishwasher, Microwave, Washer, Dryer, All Electrical Light Fixtures, Garage Door Opener, Window Coverings, Pool Equipment.
Price history
| Date | Event | Price |
|---|---|---|
| 8/14/2026 | Pending sale | C$1,325,000C$826/sqft |
Source: ITSO #40837874 Report a problem | ||
| 8/10/2026 | Contingent | C$1,325,000C$826/sqft |
Source: ITSO #40837874 Report a problem | ||
| 7/28/2026 | Listed for sale | C$1,325,000C$826/sqft |
Source: ITSO #40837874 Report a problem | ||
Public tax history
Tax history is unavailable.
Climate risks
Neighborhood: Bronte
Nearby schools
GreatSchools rating
No schools nearby
We couldn't find any schools near this home.
- C$1,899,0005 bd5 ba-- sqft2212 Urwin Cres, Oakville, ON L6L2T2For Sale
- C$3,9804 bd2 ba-- sqft2255 Urwin Cres, Oakville, ON L6L2T3For Rent
- C$1,099,0003 bd2 ba1.7k sqft557 Trafford Cres, Oakville, ON L6L3T4For Sale
- C$--3 bd2 ba1.5k sqft2294 Wyandotte Dr, Oakville, ON L6L2T6Off Market
- C$1,199,0005 bd3 ba-- sqft578 Trafford Cres, Oakville, ON L6L3T3For Sale
- C$1,349,0003 bd2 ba-- sqft461 Withnell Cres, Oakville, ON L6L3M1For Sale
- C$2,888,0004 bd4 ba-- sqft438 Southland Cres, Oakville, ON L6L3N8For Sale
- C$--3 bd1 ba1.2k sqft2310 Wyandotte Dr #1, Oakville, ON L6L2T6Off Market
Similar homes
- C$1,299,0003 bd2 ba1.7k sqft132 Hampton Heath Rd, Burlington, ON L7L 4N9For Sale
 MLS ID #40849739, Maureen Galivan, Salesperson, RE/MAX Escarpment Realty Inc.. ITSO
 - C$1,349,9003 bd2 ba2.2k sqft5424 Greer Dr, Burlington, ON L7L 7M7For Sale
 MLS ID #40852236, Leslie Brafield, Salesperson, RE/MAX Realty Specialists Inc.. ITSO
 - C$1,225,0005 bd3 ba1.5k sqft330 Hickory Cir, Oakville, ON L6H 4T5New Construction
 MLS ID #40855665, Andrew Mcallister, Broker, RE/MAX Realty Specialists Inc.. ITSO
 - C$1,550,0004 bd4 ba2.1k sqft3086 Swansea Dr, Oakville, ON L6L 6H6For Sale
 MLS ID #40847530, Amir Ahmadi, Broker, Royal LePage State Realty Inc.. ITSO
 - C$1,200,0005 bd3 ba2.3k sqft5372 Spruce Ave, Burlington, ON L7L 1N7For SaleMLS ID #40855500, Jessica Magill, Salesperson, SOLID ROCK REALTY. ITSO
- C$1,487,7775 bd3 ba2.2k sqft3092 Shannon Cres, Oakville, ON L6L 6B4For SaleMLS ID #40841509, Kirk Fournier, Salesperson, SUTTON GROUP QUANTUM REALTY INC. ITSO
- C$1,579,0004 bd3 ba2.2k sqft4527 Concord Pl, Burlington, ON L7L 1J5For SaleMLS ID #40852940, Tracy Lilly, Salesperson, Royal LePage Realty Plus Oakville Ltd.. ITSO
- C$1,179,9994 bd2 ba1.8k sqft312 Old Guelph Rd, Hamilton, ON L9H 5W4For SaleMLS ID #40855169, Kelsey Ferguson, Broker, Real Broker Ontario Ltd.. ITSO
- C$1,249,9004 bd2 ba1.3k sqft81 Tremaine Rd, Milton, ON L9T 2W8For SaleMLS ID #40853081, Lisa Hartsink, Broker of Record, Coldwell Banker Elevate Realty, Brokerage. ITSO
- C$1,499,9995 bd4 ba2k sqft2796 Tallberg Ct, Mississauga, ON L5J 1T1For SaleMLS ID #40854349, Inna Balandina, Broker, Right at Home Realty. ITSO
- C$1,424,9005 bd3 ba2.2k sqft1 Meander Clos, Flamborough, ON L0R 1H1For SaleMLS ID #40855763, Drew Woolcott, Broker, RE/MAX Escarpment Realty Inc.. ITSO
- C$1,249,9005 bd4 ba2.2k sqft14 Leslie Dr, Hamilton, ON L8G 2P9For SaleMLS ID #40834522, Rob Golfi, Salesperson, RE/MAX Escarpment Golfi Realty Inc.. ITSO
- C$1,099,9004 bd3 ba1.9k sqft6 Margaret Ave, Grimsby, ON L3M 4S1For SaleMLS ID #40856017, Brenda Adams, Salesperson, Royal LePage Burloak Real Estate Services. ITSO
- C$1,645,0004 bd3 ba2.2k sqft4237 Millcroft Park Dr, Burlington, ON L7M 3V7For SaleMLS ID #40837684, Zonya Dixon, Salesperson, RE/MAX Real Estate Centre Inc.. ITSO
- C$1,500,0004 bd3 ba1.7k sqft283 Parkway Dr W, Milton, ON L9T 1A7For SaleMLS ID #40846765, Rob Golfi, Salesperson, RE/MAX Escarpment Golfi Realty Inc.. ITSO
- C$1,199,9003 bd2 ba1.5k sqft937 Park Ave W, Burlington, ON L7T 1N8For SaleMLS ID #40852177, Rob Golfi, Salesperson, RE/MAX Escarpment Golfi Realty Inc.. ITSO
- C$1,199,0004 bd2 ba1.5k sqft31 Algonquin Ave, Hamilton, ON L9H 7K9For SaleMLS ID #40830041, Drew Woolcott, Broker, RE/MAX Escarpment Realty Inc.. ITSO
- C$1,349,9006 bd4 ba2.1k sqft3332 Testimony Sq, Mississauga, ON L5B 3G2For SaleMLS ID #40850634, Jason Tome, Salesperson, RE/MAX Escarpment Realty Inc.. ITSO
- C$1,549,0005 bd4 ba2.1k sqft1580 Woodeden Dr, Mississauga, ON L5H 3S5For SaleMLS ID #40855492, Alex Zijlstra, Salesperson, Royal LePage Burloak Real Estate Services. ITSO
- C$1,499,9003 bd2 ba2k sqft484 Concession 11 Rd E, Flamborough, ON L8B 1J1For SaleMLS ID #40812966, Kyle Veevers, Salesperson, Keller Williams Edge Realty. ITSO
