Welcome to this beautifully maintained and updated 2,222 sq. ft. four-level backsplit, ideally situated on a picturesque, tree-lined street in Burlington's highly sought-after Shoreacres neighbourhood. Surrounded by mature trees, this spacious family home features 4 bedrooms, 2.5 bathrooms, a double-car garage, and a versatile layout designed for comfortable family living. Pride of ownership is evident throughout this warm and inviting home, with numerous updates completed over the years. A skylight fills the main level with natural light, creating a bright and airy atmosphere. The thoughtfully designed main floor seamlessly connects the principal living spaces, encouraging gathering, conversation, and effortless entertaining. The four-level layout also provides separation of space while maintaining an excellent sense of flow, making it ideal for growing families, entertaining, or working from home. Enjoy the best of Shoreacres living with excellent schools, a nearby playground, scenic walking trails, and lakefront parks. Shopping, restaurants, Appleby GO Station, and convenient highway access are all just minutes away. This exceptional family home offers the perfect blend of comfort, thoughtful updates, and an outstanding location. Don't miss this opportunity to make it yours.
For sale
C$1,579,000
4527 Concord Pl, Burlington, ON L7L 1J5
4beds
3baths
Single Family Residence
Built in ----
6,694 Square Feet Lot
$-- Zestimate®
C$--/sqft
C$-- HOA
What's special
Picturesque tree-lined streetSurrounded by mature treesDouble-car garageBright and airy atmosphereExcellent sense of flow
- 7 hours |
- 1 |
- 0 |
Zillow last checked:
Listing updated:
Listed by:
ROYAL LEPAGE REALTY PLUS OAKVILLE
Source: TRREB,MLS®#: W13648390 Originating MLS®#: Toronto Regional Real Estate Board
Originating MLS®#: Toronto Regional Real Estate BoardFacts & features
Interior
Bedrooms & bathrooms
- Bedrooms: 4
- Bathrooms: 3
Primary bedroom
- Level: Second
- Dimensions: 3.91 x 4.22
Bedroom 2
- Level: Second
- Dimensions: 3.13 x 4.64
Bedroom 3
- Level: Second
- Dimensions: 3.61 x 3.08
Bedroom 4
- Level: Lower
- Dimensions: 3.94 x 3.98
Bathroom
- Level: Second
- Dimensions: 1.51 x 2.88
Bathroom
- Level: Lower
- Dimensions: 1.44 x 1.77
Bathroom
- Level: Second
- Dimensions: 1.49 x 3.39
Dining room
- Level: Main
- Dimensions: 3.1 x 3.03
Family room
- Level: Lower
- Dimensions: 4.5 x 6.64
Kitchen
- Level: Main
- Dimensions: 4.6 x 2.99
Laundry
- Level: Basement
- Dimensions: 4.44 x 1.75
Living room
- Level: Main
- Dimensions: 6.88 x 3.48
Recreation
- Level: Basement
- Dimensions: 7.71 x 6.33
Heating
- Forced Air, Gas
Cooling
- Central Air
Appliances
- Included: Water Purifier
Features
- Basement: Crawl Space,Finished,Partial
- Has fireplace: Yes
- Fireplace features: Family Room, Natural Gas
Interior area
- Living area range: 2000-2500 null
Video & virtual tour
Property
Parking
- Total spaces: 4
- Parking features: Inside Entrance, Private Double, Garage Door Opener
- Has garage: Yes
Features
- Exterior features: Landscaped, Lawn Sprinkler System
- Pool features: None
Lot
- Size: 6,694 Square Feet
- Features: Golf, Hospital, Library, Park, Public Transit, School
Details
- Additional structures: Garden Shed, Fence - Full
- Parcel number: 070190158
Construction
Type & style
- Home type: SingleFamily
- Property subtype: Single Family Residence
Materials
- Brick Veneer, Vinyl Siding
- Foundation: Block
- Roof: Asphalt Shingle,Flat
Utilities & green energy
- Sewer: Sewer
Community & HOA
Location
- Region: Burlington
Financial & listing details
- Annual tax amount: C$8,630
- Date on market: 8/7/2026
R
ROYAL LEPAGE REALTY PLUS OAKVILLE
By pressing Contact Agent, you agree that the real estate professional identified above may call/text you about your search, which may involve use of automated means and pre-recorded/artificial voices. You don't need to consent as a condition of buying any property, goods, or services. Message/data rates may apply. You also agree to our Terms of Use. Zillow does not endorse any real estate professionals. We may share information about your recent and future site activity with your agent to help them understand what you're looking for in a home.
Price history
Price history is unavailable.
Public tax history
Tax history is unavailable.
Climate risks
Neighborhood: Shoreacres
Getting around
28 / 100
Car-DependentNearby schools
GreatSchools rating
No schools nearby
We couldn't find any schools near this home.
- C$2,000,0005 bd5 ba2.6k sqft4518 Concord Pl, Burlington, ON L7L1J4Sold
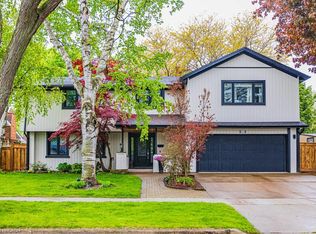
- C$---- bd-- ba-- sqft4515 Concord Pl, Burlington, ON L7L1J5Off Market
- C$---- bd-- ba-- sqft243 Appleby Line, Burlington, ON L7L2X3Off Market
- C$---- bd-- ba-- sqft4499 Hawthorne Dr, Burlington, ON L7L1G7Off Market
- C$1,670,0004 bd3 ba2.4k sqft4471 Tremineer Ave, Burlington, ON L7L1H8Sold
- C$---- bd-- ba-- sqft4510 Hawthorne Dr, Burlington, ON L7L1G5Off Market
- C$3,995,0005 bd5 ba-- sqft4507 Lakeshore Rd, Burlington, ON L7L1B3For Sale
- C$2,245,0004 bd3 ba2.4k sqft4461 Tremineer Ave, Burlington, ON L7L1H8New Construction
Similar homes
- C$1,498,0004 bd3 ba-- sqft4440 Cosburn Cres, Burlington, ON L7L 1S5For Sale
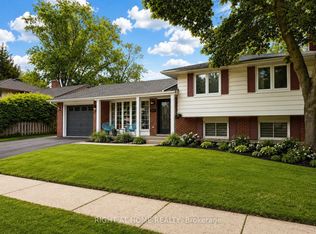 MLS ID #W13630632, RIGHT AT HOME REALTY INC.. TRREB
 - C$1,599,0004 bd2 ba1.8k sqft3462 Regal Rd, Burlington, ON L7N 1L8For Sale
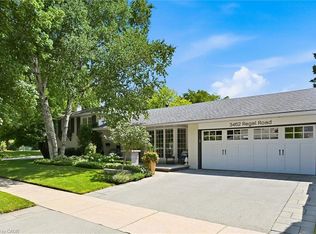 MLS ID #40853560, Kevin Andrew, Salesperson, Royal LePage Burloak Real Estate Services. ITSO
 - C$1,590,0004 bd4 ba-- sqft308 Appleby Line, Burlington, ON L7L 2X5For Sale
 MLS ID #W13475180, THE AGENCY. TRREB
 - C$1,475,0004 bd2 ba1.3k sqft336 Tuck Dr, Burlington, ON L7L 2R3For Sale
 MLS ID #40849783, Natasha Eadie, Salesperson, Royal LePage Realty Plus Oakville Ltd.. ITSO
 - C$1,474,0005 bd2 ba1.2k sqft271 Linden Ave, Burlington, ON L7L 2P4For SaleMLS ID #40846312, Sandy Smallbone, Salesperson, RE/MAX Escarpment Realty Inc.. ITSO
- C$999,9904 bd2 ba-- sqft5154 New St, Burlington, ON L7L 1V4For SaleMLS ID #W13648320, RIGHT AT HOME REALTY INC.. TRREB
- C$1,799,9004 bd4 ba3.6k sqft5427 Anthony Pl, Burlington, ON L7L 3G9For SaleMLS ID #40850968, Rhonda Brierley, Salesperson, Royal LePage Burloak Real Estate Services. ITSO
- C$1,029,9004 bd1 ba1.7k sqft4391 Bennett Rd, Burlington, ON L7L 1Y5For SaleMLS ID #40853836, Cheryl Quinn, Salesperson, RE/MAX Escarpment Realty Inc.. ITSO
- C$1,599,9003 bd3 ba1.9k sqft280 Penn Dr, Burlington, ON L7N 2B8For SaleMLS ID #40841678, Ryan Urban, Broker, Keller Williams Edge Realty. ITSO
- C$1,295,0004 bd2 ba-- sqft5171 Mulberry Dr, Burlington, ON L7L 3P5For SaleMLS ID #W13612338, KELLER WILLIAMS REFERRED URBAN REALTY. TRREB
- C$1,578,0003 bd3 ba2.1k sqft211 Creek Path Ave, Oakville, ON L6L 6T5For SaleMLS ID #40849435, Michael Phinney, Salesperson, Royal LePage Real Estate Services Phinney Real Estate. ITSO
- C$1,179,0003 bd2 ba-- sqft275 Kent Cres, Burlington, ON L7L 4T2For SaleMLS ID #W13646886, Right At Home Realty, Brokerage. TRREB
- C$2,245,0004 bd3 ba2.4k sqft4461 Tremineer Ave, Burlington, ON L7L 1H8New ConstructionMLS ID #40846133, Evan Boyle, Salesperson, RE/MAX Escarpment Realty Inc.. ITSO
- C$1,995,0003 bd2 ba2.6k sqft393 Henderson Rd, Burlington, ON L7L 2P6For SaleMLS ID #40846583, Peter Milovanovic, Salesperson, CASORA REALTY INC.. ITSO
- C$2,189,5004 bd5 ba2.2k sqft5178 Hunter Dr, Burlington, ON L7L 3H8For SaleMLS ID #40851008, Betsy Wang, Broker, RE/MAX Escarpment Realty Inc.. ITSO
- C$1,350,0003 bd2 ba1.6k sqft5410 Clive Cres, Burlington, ON L7L 3P1For SaleMLS ID #40851418, Dani Marino, Salesperson, RE/MAX Escarpment Realty Inc.. ITSO
- C$1,999,9994 bd3 ba1.7k sqft272 Goodram Dr, Burlington, ON L7L 2J5For SaleMLS ID #40839194, Tanya Rocca, Salesperson, Royal LePage Burloak Real Estate Services. ITSO
- C$1,699,0004 bd4 ba2.9k sqft3256 Raspberry Bush Trl, Oakville, ON L6L 6V6For SaleMLS ID #40851357, Karen Paul, Salesperson, Keller Williams Edge Realty. ITSO
- C$1,199,9004 bd2 ba-- sqft5324 Linbrook Rd, Burlington, ON L7L 3T9For SaleMLS ID #W13595970, CENTURY 21 REGAL REALTY INC.. TRREB
- C$1,299,0003 bd2 ba1.7k sqft132 Hampton Heath Rd, Burlington, ON L7L 4N9For SaleMLS ID #40849739, Maureen Galivan, Salesperson, RE/MAX Escarpment Realty Inc.. ITSO
