Spectacular Bungalow In South-East Burlington On 60X105 Lot. Walking Distance To Lake Ontario! Custom Gourmet Eat-In Kitchen with new Appliances, Floor To Ceiling Cherry Cabinetry, Quartz Counters, Backsplash, Pot Lights & Soft Closing Drawers. Hardwood & Porcelain Tile On Main Floor, Living Room Large Bay Window, Dining Room with French Doors To Deck & Gazebo, Great Master & 2nd Br, Upgraded Main And Lower Level. Open Lower Level, Gas Fireplace, Laminate, 3Pc Bath. Parking For 5 Cars, Huge Garage, Separate Entrance. You'll Love It!
For sale
C$1,159,000
275 Kent Cres, Burlington, ON L7L 4T2
3beds
2baths
Single Family Residence
Built in ----
6,300 Square Feet Lot
$-- Zestimate®
C$--/sqft
C$-- HOA
What's special
- 11 days
- 17
- 2
Zillow last checked:
Listing updated:
Listed by:
Right At Home Realty, Brokerage
Source: TRREB,MLS®#: W13871796 Originating MLS®#: Oakville, Milton & District Real Estate Board
Originating MLS®#: Oakville, Milton & District Real Estate BoardFacts & features
Interior
Bedrooms & bathrooms
- Bedrooms: 3
- Bathrooms: 2
Heating
- Forced Air, Gas
Cooling
- Central Air
Features
- Primary Bedroom - Main Floor
- Basement: Finished
- Has fireplace: Yes
Interior area
- Living area range: 700-1100 null
Property
Parking
- Total spaces: 4
- Parking features: Garage
- Has garage: Yes
Features
- Patio & porch: Patio
- Exterior features: Landscaped, Paved Yard
- Pool features: None
Lot
- Size: 6,300 Square Feet
Details
- Parcel number: 070010218
Construction
Type & style
- Home type: SingleFamily
- Architectural style: Bungalow
- Property subtype: Single Family Residence
Materials
- Brick
- Foundation: Concrete, Concrete Block
- Roof: Asphalt Shingle
Utilities & green energy
- Sewer: Sewer
Community & HOA
Location
- Region: Burlington
Financial & listing details
- Tax assessed value: C$518,000
- Annual tax amount: C$5,259
- Date on market: 10/7/2026
Price history
Price history is unavailable.
Public tax history
Tax history is unavailable.
Climate risks
Neighborhood: Elizabeth Gardens
Nearby schools
GreatSchools rating
No schools nearby
We couldn't find any schools near this home.

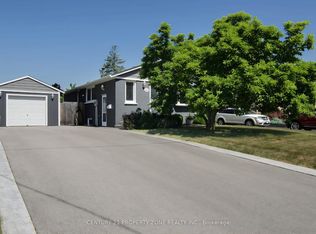


Similar homes
- C$999,0003 bd2 ba-- sqft1432 Dewbourne Cres, Burlington, ON L7M 1E7For Sale
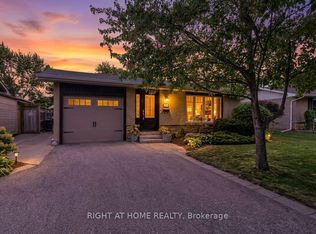 MLS ID #W14012066, RIGHT AT HOME REALTY INC.. TRREB
 - C$929,0003 bd3 ba-- sqft5491 Schueller Cres, Burlington, ON L7L 3T1For Sale
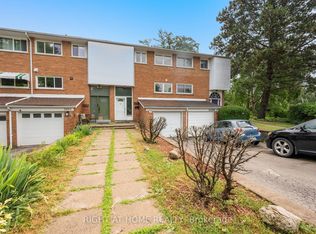 MLS ID #W13599932, RIGHT AT HOME REALTY INC.. TRREB
 - C$1,269,9006 bd2 ba-- sqft1333 Woodvale Pl, Burlington, ON L7M 1R2For Sale
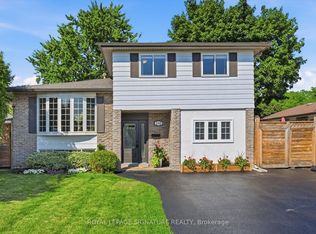 MLS ID #W13776436, ROYAL LEPAGE SIGNATURE REALTY. TRREB
 - C$1,299,0004 bd3 ba-- sqft755 Parker Cres, Burlington, ON L7R 3A5For Sale
 MLS ID #W13791242, RE/MAX ESCARPMENT REALTY INC.. TRREB
