Welcome to 1432 Dewbourne Crescent, a beautiful three-level backsplit nestled on a mature, family-friendly street in Burlington's desirable Palmer neighbourhood. Set on a 48.25 x 99.05 ft lot, this lovingly maintained home offers the space, setting and warmth that families are looking for. The heart of the home is the bright, open-concept main level, featuring a beautifully updated kitchen with a large island that creates the perfect gathering place for entertaining, family meals and everyday life. The generous layout also offers separate dining and living room areas, providing plenty of space for hosting family and friends while still enjoying comfortable quality time together. This three-bedroom, two-bathroom home has been thoughtfully updated over the years, including a stunning five-piece bathroom renovation in 2017 with a freestanding tub, large separate shower and skylight that fills the space with natural light. The kitchen skylight was replaced in 2018, the roof was completed approximately in 2015, and the driveway curbing, pathway and front steps were updated in 2021. The bathroom skylight was replaced in 2024, and both the furnace and air conditioner were replaced in 2024 and are owned. The primary bedroom closet was recently replaced in August 2026. Outside, enjoy beautifully landscaped front and rear yards, an attached garage and parking for three. One of the home's most special features is its location backing directly onto green space at Sycamore Park, offering a wonderful natural backdrop and easy access to outdoor recreation. Located close to parks, schools, amenities and highway access, this is a neighbourhood where families can settle in and enjoy everything the area has to offer!
For sale
C$1,189,000
1432 Dewbourne Cres, Burlington, ON L7M 1E7
3beds
2baths
Single Family Residence
Built in ----
4,779 Square Feet Lot
$-- Zestimate®
C$--/sqft
C$-- HOA
What's special
Three-level backsplitBright open-concept main levelBeautifully updated kitchenLarge islandThree-bedroom two-bathroom homeStunning five-piece bathroom renovationFreestanding tub
- 1 day
- 7
- 0
Zillow last checked:
Listing updated:
Listed by:
RIGHT AT HOME REALTY INC.
Source: TRREB,MLS®#: W13717528 Originating MLS®#: Toronto Regional Real Estate Board
Originating MLS®#: Toronto Regional Real Estate BoardFacts & features
Interior
Bedrooms & bathrooms
- Bedrooms: 3
- Bathrooms: 2
Heating
- Forced Air, Gas
Cooling
- Central Air
Features
- Central Vacuum
- Basement: Finished,Full
- Has fireplace: Yes
Interior area
- Living area range: 1100-1500 null
Property
Parking
- Total spaces: 3
- Parking features: Garage
- Has garage: Yes
Features
- Pool features: None
Lot
- Size: 4,779 Square Feet
Details
- Parcel number: 071700090
Construction
Type & style
- Home type: SingleFamily
- Property subtype: Single Family Residence
Materials
- Brick
- Foundation: Concrete
- Roof: Asphalt Shingle
Utilities & green energy
- Sewer: Sewer
Community & HOA
Location
- Region: Burlington
Financial & listing details
- Annual tax amount: C$5,822
- Date on market: 8/27/2026
Price history
Price history is unavailable.
Public tax history
Tax history is unavailable.
Climate risks
Neighborhood: Palmer
Nearby schools
GreatSchools rating
No schools nearby
We couldn't find any schools near this home.
- C$1,299,9003 bd3 ba1.2k sqft1414 Dewbourne Cres, Burlington, ON L7M1E7New Construction

- C$---- bd-- ba-- sqft1457 Dewbourne Cres, Burlington, ON L7M1E8Off Market
- C$---- bd-- ba-- sqft3135 Michael Cres, Burlington, ON L7M1V3Off Market
- C$1,149,9903 bd2 ba1.7k sqft3131 Palmer Dr, Burlington, ON L7M1L3For Sale

Similar homes
- C$1,289,0003 bd4 ba-- sqft2067 Hunters Wood Dr, Burlington, ON L7M 2T1For Sale
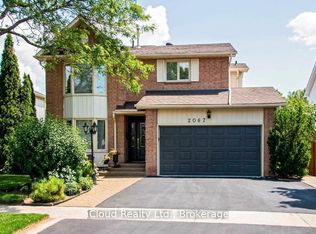 MLS ID #W13713700, iCloud Realty Ltd.. TRREB
 - C$1,225,0004 bd3 ba1.7k sqft2055 Hunters Wood Dr, Burlington, ON L7M 2T9For Sale
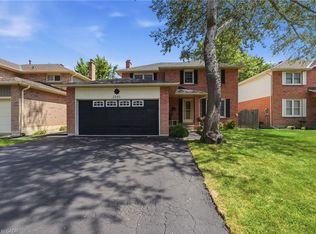 MLS ID #40858169, Nick Daymond, Salesperson, Keller Williams Edge Realty. ITSO
 - C$849,9003 bd2 ba-- sqft1324 Aldridge Cres, Burlington, ON L7M 1J1For Sale
 MLS ID #W13718038, BONNATERA REALTY. TRREB
 - C$1,149,9903 bd2 ba1.7k sqft3131 Palmer Dr, Burlington, ON L7M 1L3For SaleMLS ID #40854137, James Curran, Broker, CASORA REALTY INC.. ITSO
