WELCOME to 2108 Falmouth Terrace, a STUNNING beautifully renovated home located in Burlington's highly sought-after Brant Hills community - a family-friendly neighborhood known for its excellent mix of professionals, young families, and long-time residents. Situated on one of the largest lots in the area, this impressive property offers approximately 9,000 sq. ft. of expansive land backing on to Brant Street, The private and scenic backyard provides exceptional outdoor living space with endless potential for future expansion, entertaining, gardening, or creating your dream backyard oasis. Extensively upgraded from top to bottom with over $250,000 invested in premium renovations, this turnkey home seamlessly blends modern comfort, style, and functionality. The professionally landscaped front yard welcomes you with a newly built front porch, updated exterior finishes, and exceptional curb appeal. Inside, you'll find luxury vinyl plank flooring, pot lights, fresh paint, updated fixtures, and thoughtfully designed living spaces throughout. Main Floor has 3 spacious bedrooms, Renovated 4-piece W/R, Living room with custom fire place, Modern kitchen with premium finishes, Pot lights, ceiling fans Finished lower level offers incredible flexibility for multi-generational living or rental income potential. Featuring a private side entrance 2 B/R, 2 Full W/R, Home theatre/family room, Kitchenette, Dedicated laundry room with custom cabinetry and sink, Custom built-in closets, additional living and entertaining space The custom kitchen is the heart of the home, featuring elegant cabinetry, quartz countertops, tile backsplash, under-cabinet lighting, functional storage solutions, and high-end stainless steel appliances-perfect for everyday living and entertaining alike. Smart-home features include a smart thermostat, smart door lock, and a weatherproof NEMA outlet with Stage 2 EV charging capability. The extended driveway comfortably accommodates up to five vehicles.
For sale
C$1,139,000
2108 Falmouth Ter, Burlington, ON L7P 1X9
5beds
3baths
Single Family Residence
Built in ----
8,988 Square Feet Lot
$-- Zestimate®
C$--/sqft
C$-- HOA
What's special
Private and scenic backyardExceptional outdoor living spaceProfessionally landscaped front yardNewly built front porchUpdated exterior finishesExceptional curb appealLuxury vinyl plank flooring
- 2 days |
- 15 |
- 4 |
Zillow last checked:
Listing updated:
Listed by:
HOMELIFE/MIRACLE REALTY LTD
Source: TRREB,MLS®#: W13688004 Originating MLS®#: Toronto Regional Real Estate Board
Originating MLS®#: Toronto Regional Real Estate BoardFacts & features
Interior
Bedrooms & bathrooms
- Bedrooms: 5
- Bathrooms: 3
Heating
- Forced Air, Gas
Cooling
- Central Air
Features
- Primary Bedroom - Main Floor
- Flooring: Carpet Free
- Basement: Apartment,Separate Entrance,Finished
- Has fireplace: Yes
- Fireplace features: Electric, Living Room
Interior area
- Living area range: 700-1100 null
Video & virtual tour
Property
Parking
- Total spaces: 5
- Parking features: Carport
- Has carport: Yes
Features
- Pool features: None
Lot
- Size: 8,988 Square Feet
- Features: Fenced Yard, Park, Public Transit, School, School Bus Route, Pie Shaped Lot
Details
- Additional structures: Drive Shed, Fence - Full, Garden Shed
- Parcel number: 071500038
Construction
Type & style
- Home type: SingleFamily
- Architectural style: Bungalow
- Property subtype: Single Family Residence
Materials
- Brick, Vinyl Siding
- Foundation: Concrete
- Roof: Asphalt Shingle
Utilities & green energy
- Sewer: Sewer
Community & HOA
Location
- Region: Burlington
Financial & listing details
- Annual tax amount: C$5,035
- Date on market: 8/18/2026
Price history
Price history is unavailable.
Public tax history
Tax history is unavailable.
Climate risks
Neighborhood: Brant Hills
Nearby schools
GreatSchools rating
No schools nearby
We couldn't find any schools near this home.
- C$---- bd-- ba-- sqft2052 Brant St #2, Burlington, ON L7P3A6Off Market
- C$1,150,0004 bd2 ba1.1k sqft2015 Faversham Ave, Burlington, ON L7P1W5Sold
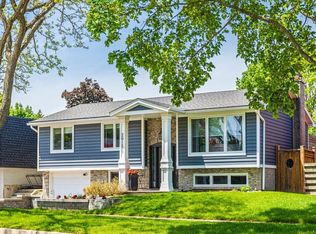
- C$---- bd-- ba-- sqft2066 Brant St #4, Burlington, ON L7P3A6Off Market
- C$1,005,0003 bd2 ba1k sqft2128 Falmouth Ter, Burlington, ON L7P1X9Sold
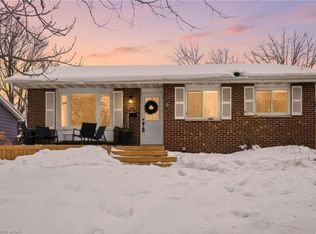
- C$789,9003 bd2 ba1k sqft2138 Falmouth Ter, Burlington, ON L7P1X9For Sale
- C$---- bd-- ba-- sqft2112 Cavendish Dr, Burlington, ON L7P1Z3Off Market
- C$---- bd-- ba-- sqft2058 Brant St #3, Burlington, ON L7P3A6Off Market
- C$3,8003 bd4 ba-- sqft1406 Almonte Dr, Burlington, ON L7P0V8For Rent
Similar homes
- C$1,199,9994 bd2 ba1.8k sqft2124 Sandringham Dr, Burlington, ON L7P 1L9For Sale
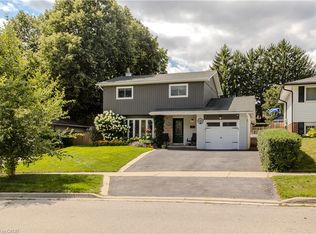 MLS ID #40856466, Tanya Rocca, Salesperson, Royal LePage Burloak Real Estate Services. ITSO
 - C$1,199,0005 bd3 ba1k sqft2105 Maplewood Dr, Burlington, ON L7R 2C6For Sale
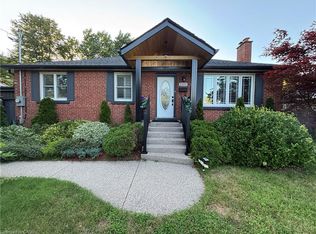 MLS ID #40856104, Matilda Nestoroska, Broker, RE/MAX Aboutowne Realty Corp.. ITSO
 - C$1,099,0004 bd3 ba1.8k sqft2208 Lancaster Cres, Burlington, ON L7P 3G5For Sale
 MLS ID #40856293, Brenda Macgregor, Salesperson, RE/MAX Escarpment Realty Inc.. ITSO
 - C$1,075,0004 bd2 ba1k sqft1485 Jefferson Rd, Burlington, ON L7P 2C7For Sale
 MLS ID #40854530, Codruta Smith, Salesperson, Homelife Professionals Realty Inc.. ITSO
 - C$1,049,9003 bd3 ba1.4k sqft2265 Middlesmoor Cres, Burlington, ON L7P 3X2For SaleMLS ID #40854989, Deanna Mendes, Salesperson, RE/MAX Escarpment Realty Inc.. ITSO
- C$1,299,9004 bd3 ba1.5k sqft1379 Christina Ct, Burlington, ON L7P 2V8For SaleMLS ID #40855745, Brooke Hicks, Broker, Royal LePage Burloak Real Estate Services. ITSO
- C$999,9004 bd2 ba1.6k sqft1319 Sherwood Ct, Burlington, ON L7M 1C8For SaleMLS ID #40856541, Amanda Boland, Salesperson, RE/MAX Realty Specialists Inc.. ITSO
- C$999,0004 bd4 ba-- sqft3098 Driftwood Dr, Burlington, ON L7M 1X6For SaleMLS ID #W13688194, RE/MAX WEST REALTY INC.. TRREB
- C$1,200,0004 bd2 ba-- sqft1262 De Quincy Cres, Burlington, ON L7P 1E4For SaleMLS ID #W13643632, RIGHT AT HOME REALTY INC.. TRREB
- C$1,149,0005 bd3 ba1.9k sqft2450 Overton Dr, Burlington, ON L7P 4B5For SaleMLS ID #40848578, Leo Puskar, Salesperson, RE/MAX Escarpment Realty Inc.. ITSO
- C$1,099,9993 bd2 ba-- sqft1348 Janina Blvd, Burlington, ON L7P 1K6For SaleMLS ID #W13631108, ROYAL LEPAGE REAL ESTATE SERVICES LTD.. TRREB
- C$1,250,0004 bd2 ba-- sqft2101 Parkway Dr, Burlington, ON L7P 1S5For SaleMLS ID #W12883826, iCloud Realty Ltd.. TRREB
- C$789,9003 bd2 ba1k sqft2138 Falmouth Ter, Burlington, ON L7P 1X9For SaleMLS ID #40850792, Gabriela Leite, Salesperson, Keller Williams Edge Realty. ITSO
- C$799,9003 bd2 ba1.1k sqft2234 Sheffield Dr, Burlington, ON L7P 2X1For SaleMLS ID #40854435, Cara Siska, Broker, Royal LePage NRC Realty Inc.. ITSO
- C$1,179,9004 bd2 ba1.5k sqft1486 Barker Ave, Burlington, ON L7P 2R4For SaleMLS ID #40853528, Mark Duncan, Salesperson, HouseSigma Inc.. ITSO
- C$1,079,9003 bd3 ba957 sqft2085 Mountainside Dr, Burlington, ON L7P 1A9For SaleMLS ID #40853650, Sarah Stephenson Logue, Broker of Record, RE/MAX Escarpment Team Logue Realty Inc.. ITSO
- C$965,0003 bd2 ba-- sqft667 Wickens Ave, Burlington, ON L7T 3T1For SaleMLS ID #W13689456, LPT Realty. TRREB
- C$1,149,9903 bd2 ba1.7k sqft3131 Palmer Dr, Burlington, ON L7M 1L3For SaleMLS ID #40854137, James Curran, Broker, CASORA REALTY INC.. ITSO
- C$895,0003 bd2 ba-- sqft2141 Meadowbrook Rd, Burlington, ON L7P 2A6For SaleMLS ID #W13663960, GLOBAL BRICKS EXECUTIVE HOMES REALTY. TRREB
- C$1,169,0004 bd4 ba-- sqft2379 Duncaster Dr, Burlington, ON L7P 3V9For SaleMLS ID #W13491176, CENTURY 21 HERITAGE GROUP LTD.. TRREB
