This wonderful home presents an opportunity to embrace a lifestyle of comfort and convenience in the highly sought-after Brant Hills location. The mature trees, schools, parks and shopping all nearby make this is a home and location you will love. 3 bedrooms, 1.5 baths, finished basement and large yard make it ideal for growing families. All the big ticket items are updated. From the roof, windows, a/c, furnace and breaker box to the upgraded sewer pipe outside to the road (20k upgrade 2 yrs ago)... You can rest easy that these items are in great shape, leaving you the energy to focus on any cosmetic updates you may want to do to make it your own. This inviting home is poised to become your next chapter. Carport and double wide driveway is a nice bonus. Vinyl plank flooring in basement. Large clean crawlspace offers tons of storage. Dont delay on this one, its a rare find at this price in this wonderful, friendly neighborhood!
For sale
C$799,900
2234 Sheffield Dr, Burlington, ON L7P 2X1
3beds
1,112sqft
Single Family Residence, Residential
Built in 1973
7,080 Square Feet Lot
$-- Zestimate®
C$719/sqft
C$-- HOA
What's special
Mature treesFinished basementLarge yardInviting homeDouble wide driveway
- 18 hours |
- 7 |
- 0 |
Zillow last checked:
Listing updated:
Listed by:
Cara Siska, Broker,
Royal LePage NRC Realty Inc.
Source: ITSO,MLS®#: 40854435Originating MLS®#: Cornerstone Association of REALTORS®
Facts & features
Interior
Bedrooms & bathrooms
- Bedrooms: 3
- Bathrooms: 2
- Full bathrooms: 1
- 1/2 bathrooms: 1
Other
- Level: Second
Bedroom
- Level: Second
Bedroom
- Level: Second
Bathroom
- Features: 4-Piece
- Level: Second
Bathroom
- Features: 2-Piece
- Level: Lower
Eat in kitchen
- Level: Main
Family room
- Level: Lower
Foyer
- Level: Main
Laundry
- Level: Lower
Living room
- Level: Main
Heating
- Forced Air
Cooling
- Central Air
Appliances
- Included: Dishwasher, Dryer, Washer
- Laundry: Laundry Room
Features
- Ceiling Fan(s)
- Basement: Full,Finished
- Has fireplace: No
Interior area
- Total structure area: 1,635
- Total interior livable area: 1,112 sqft
- Finished area above ground: 1,112
- Finished area below ground: 523
Video & virtual tour
Property
Parking
- Total spaces: 3
- Parking features: Asphalt, Carport, Private Drive Double Wide
- Uncovered spaces: 3
Features
- Stories: 2
- Frontage type: West
- Frontage length: 50.22
Lot
- Size: 7,080 Square Feet
- Dimensions: 50.22 x 140.99
- Features: Urban, Park, Place of Worship, Playground Nearby, Public Transit, Rec./Community Centre, Schools, Shopping Nearby
Details
- Parcel number: 071580372
- Zoning: R3.2
Construction
Type & style
- Home type: SingleFamily
- Architectural style: Backsplit
- Property subtype: Single Family Residence, Residential
Materials
- Aluminum Siding, Brick Veneer
- Foundation: Poured Concrete
- Roof: Asphalt Shing
Condition
- 51-99 Years
- New construction: No
- Year built: 1973
Utilities & green energy
- Sewer: Sewer (Municipal)
- Water: Municipal
Community & HOA
Community
- Security: Smoke Detector
Location
- Region: Burlington
Financial & listing details
- Price per square foot: C$719/sqft
- Annual tax amount: C$4,771
- Date on market: 8/20/2026
- Inclusions: Dishwasher, Dryer, Smoke Detector, Washer, Additional Basement Furnishings May Be Included. All Window Coverings And Blinds. Shed
- Exclusions: Kitchen Stove And Freezer In Basement
Price history
| Date | Event | Price |
|---|---|---|
| 8/20/2026 | Listed for sale | C$799,900C$719/sqft |
Source: ITSO #40854435 Report a problem | ||
Public tax history
Tax history is unavailable.
Climate risks
Neighborhood: Brant Hills
Nearby schools
GreatSchools rating
No schools nearby
We couldn't find any schools near this home.
Schools provided by the listing agent
- Elementary: St Marks
- High: Mm Robinson
Source: ITSO. This data may not be complete. We recommend contacting the local school district to confirm school assignments for this home.
- C$---- bd-- ba-- sqft2241 Melanie Ct, Burlington, ON L7P2W8Off Market
- C$1,119,0005 bd3 ba1.4k sqft2225 Sheffield Dr, Burlington, ON L7P2W9Sold
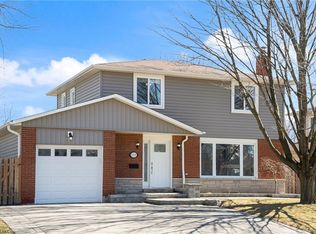
- C$---- bd-- ba-- sqft2132 Cartier Cres, Burlington, ON L7P2Z5Off Market
- C$---- bd-- ba-- sqft2256 Sheffield Dr, Burlington, ON L7P2X3Off Market
- C$---- bd-- ba-- sqft2166 Upper Middle Rd #3, Burlington, ON L7P2Z8Off Market
- C$---- bd-- ba-- sqft2050 Upper Middle Rd #114, Burlington, ON L7P3R9Off Market
- C$---- bd-- ba-- sqft2013 Kingsbridge Ct, Burlington, ON L7P1Z9Off Market
- C$---- bd-- ba-- sqft2150 Upper Middle Rd #4, Burlington, ON L7P2Z8Off Market
Similar homes
- C$789,9003 bd2 ba1k sqft2138 Falmouth Ter, Burlington, ON L7P 1X9For Sale
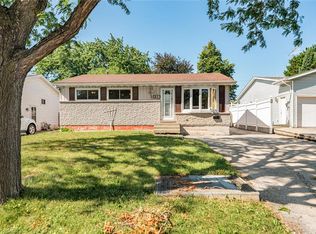 MLS ID #40850792, Gabriela Leite, Salesperson, Keller Williams Edge Realty. ITSO
 - C$677,9003 bd2 ba1.1k sqft1345 Colonsay Dr, Burlington, ON L7P 2T6For Sale
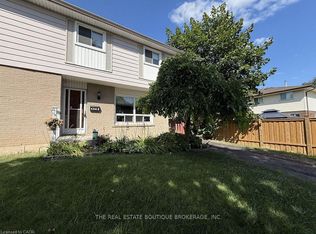 MLS ID #40856628, Alison Walsh, Broker of Record, The Real Estate Boutique Brokerage Inc.. ITSO
 - C$829,9003 bd3 ba1.3k sqft4008 Berton Ave, Burlington, ON L7M 4M6For Sale
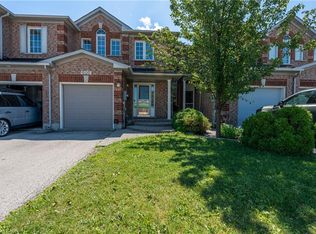 MLS ID #40857040, Moe Hamzehian, Broker of Record, RE/MAX Escarpment LEADEX Realty. ITSO
 - C$1,049,9003 bd3 ba1.4k sqft2265 Middlesmoor Cres, Burlington, ON L7P 3X2For Sale
 MLS ID #40854989, Deanna Mendes, Salesperson, RE/MAX Escarpment Realty Inc.. ITSO
 - C$799,9003 bd4 ba1.2k sqft1503 Upper Middle Rd #1, Burlington, ON L7P 4M5For SaleMLS ID #40853108, Rob Golfi, Salesperson, RE/MAX Escarpment Golfi Realty Inc.. ITSO
- C$559,0003 bd2 ba1.3k sqft2050 Upper Middle Rd #164, Burlington, ON L7P 3R9For SaleMLS ID #40856821, Mitch Mckechnie, Broker, RE/MAX Escarpment Realty Inc.. ITSO
- C$999,9004 bd2 ba1.6k sqft1319 Sherwood Ct, Burlington, ON L7M 1C8For SaleMLS ID #40856541, Amanda Boland, Salesperson, RE/MAX Realty Specialists Inc.. ITSO
- C$949,9003 bd3 ba1.3k sqft2361 Duncaster Dr, Burlington, ON L7P 3V9For SaleMLS ID #40855963, Xia Bing Zhang, Broker of Record, 1st Sunshine Realty Inc.. ITSO
- C$659,9003 bd2 ba1k sqft2320 Middlesmoor Cres, Burlington, ON L7P 3X7For SaleMLS ID #40847471, Carolann Thompson, Salesperson, Keller Williams Edge Realty. ITSO
- C$745,0003 bd2 ba1.3k sqft1199 Nottingham Ave, Burlington, ON L7P 2R5For SaleMLS ID #40844365, Isaac Phillips, Salesperson, Royal LePage State Realty Inc.. ITSO
- C$899,9004 bd3 ba1.5k sqft3094 Autumn Hill Cres, Burlington, ON L7M 1Y6For SaleMLS ID #40854986, Cathy Rocca, Salesperson, Royal LePage Burloak Real Estate Services. ITSO
- C$899,9003 bd2 ba1.3k sqft1576 Riley Ave, Burlington, ON L7M 3T3For SaleMLS ID #40855511, Lynne Riddell, Broker, Keller Williams Edge Realty. ITSO
- C$899,0004 bd3 ba1.3k sqft2258 Manchester Dr, Burlington, ON L7P 3W2For SaleMLS ID #40839938, Daniel Hale, Salesperson, eXp Realty. ITSO
- C$799,9003 bd2 ba1.2k sqft3115 Edgar Ave, Burlington, ON L7M 0A6For SaleMLS ID #40853416, Sam Stogiannes, Salesperson, RE/MAX Escarpment Realty Inc.. ITSO
- C$1,075,0004 bd2 ba1k sqft1485 Jefferson Rd, Burlington, ON L7P 2C7For SaleMLS ID #40854530, Codruta Smith, Salesperson, Homelife Professionals Realty Inc.. ITSO
- C$1,199,0005 bd3 ba1k sqft2105 Maplewood Dr, Burlington, ON L7R 2C6For SaleMLS ID #40856104, Matilda Nestoroska, Broker, RE/MAX Aboutowne Realty Corp.. ITSO
- C$869,9003 bd3 ba1.2k sqft2155 Duncaster Dr #2, Burlington, ON L7P 4R4For SaleMLS ID #40837903, Guy Frank D'alesio, Salesperson, RE/MAX Escarpment Realty Inc.. ITSO
- C$1,099,0005 bd2 ba1.1k sqft2224 Ghent Ave, Burlington, ON L7R 1Y7For SaleMLS ID #40818313, Sandy Smallbone, Salesperson, RE/MAX Escarpment Realty Inc.. ITSO
- C$950,0003 bd2 ba1.2k sqft3157 Palmer Dr, Burlington, ON L7M 1L3For SaleMLS ID #40852213, Nicole Werkman, Salesperson, Real Broker Ontario Ltd.. ITSO
- C$699,8002 bd3 ba1.4k sqft2230 Walkers Line #25, Burlington, ON L7M 3Y8For SaleMLS ID #40832770, Bob Van De Vrande, Broker of Record, CASORA REALTY INC.. ITSO
