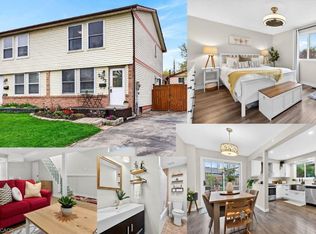
Welcome to this wonderful 3-bedroom family home, perfectly situated in a sought-after neighbourhood close to schools, parks, shopping, and all the amenities your family needs. Offering a spacious layout, this home features a large eat-in kitchen that's perfect for family meals and entertaining, along with a bright living room with a walkout to the true highlight of the property—a fully fenced, private backyard. Enjoy the warmer months in the charming 3-season sunroom, creating the perfect space to relax while overlooking your outdoor oasis. The finished basement rec room provides additional living space for movie nights, a playroom, or a home office, while some freshly painted areas add a fresh, updated feel. Whether you're starting a family or looking for more room to grow, this home offers comfort, functionality, and an unbeatable location in a welcoming family-friendly community.
For sale
C$649,700
2320 Middlesmoor Cres, Burlington, ON L7P 3X7
3beds
1,054sqft
Single Family Residence, Residential
Built in ----
5,366 Square Feet Lot
$-- Zestimate®
C$616/sqft
C$-- HOA
What's special
- 20 days
- 68
- 6
Zillow last checked:
Listing updated:
Listed by:
Robert J. Kelly, Broker,
Keller Williams Edge Realty,
Carolann Thompson, Salesperson,
Keller Williams Edge Realty
Source: ITSO,MLS®#: 40857473Originating MLS®#: Cornerstone Association of REALTORS®
Facts & features
Interior
Bedrooms & bathrooms
- Bedrooms: 3
- Bathrooms: 2
- Full bathrooms: 1
- 1/2 bathrooms: 1
Other
- Level: Second
Bedroom
- Level: Second
Bedroom
- Level: Second
Bathroom
- Features: 4-Piece
- Level: Second
Bathroom
- Features: 2-Piece
- Level: Basement
Eat in kitchen
- Level: Main
Laundry
- Level: Basement
Other
- Level: Main
Recreation room
- Level: Basement
Sunroom
- Level: Main
Heating
- Forced Air, Natural Gas
Cooling
- Central Air
Appliances
- Included: Water Heater, Dishwasher, Dryer, Refrigerator, Stove, Washer
- Laundry: In Basement
Features
- Basement: Full,Finished
- Has fireplace: No
Interior area
- Total structure area: 1,054
- Total interior livable area: 1,054 sqft
- Finished area above ground: 1,054
Property
Parking
- Total spaces: 2
- Parking features: Private Drive Single Wide
- Uncovered spaces: 2
Features
- Stories: 2
- Frontage type: East
- Frontage length: 42.28
Lot
- Size: 5,366 Square Feet
- Dimensions: 42.28 x 126.93
- Features: Urban, Hospital, Library, Park, Place of Worship, Public Transit, School Bus Route, Schools
Details
- Parcel number: 071560244
- Zoning: R4
Construction
Type & style
- Home type: SingleFamily
- Architectural style: Craftsman
- Property subtype: Single Family Residence, Residential
- Attached to another structure: Yes
Materials
- Brick, Vinyl Siding
- Roof: Asphalt Shing
Condition
- 31-50 Years
- New construction: No
Utilities & green energy
- Sewer: Sewer (Municipal)
- Water: Municipal
Community & HOA
Location
- Region: Burlington
Financial & listing details
- Price per square foot: C$616/sqft
- Annual tax amount: C$4,704
- Date on market: 8/21/2026
- Inclusions: Dishwasher, Dryer, Refrigerator, Stove, Washer
Price history
| Date | Event | Price |
|---|---|---|
| 8/21/2026 | Listed for sale | C$649,700C$616/sqft |
Source: ITSO #40857473 Report a problem | ||
Public tax history
Tax history is unavailable.
Climate risks
Neighborhood: Brant Hills
Nearby schools
GreatSchools rating
No schools nearby
We couldn't find any schools near this home.
Similar homes
- C$599,9002 bd2 ba1.2k sqftThe Enclave South, Burlington, ON L7M 3X5For Sale
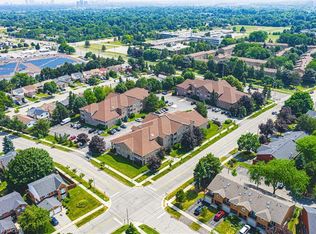 MLS ID #40861745, Rebecca Foster, Salesperson, RE/MAX Hallmark Realty Ltd. ITSO
 - C$629,9003 bd3 ba1.4k sqft2230 Upper Middle Rd #3, Burlington, ON L7P 2Z9For Sale
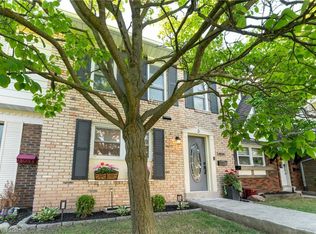 MLS ID #40859505, Amanda Boland, Salesperson, RE/MAX Realty Specialists Inc.. ITSO
 - C$749,9003 bd2 ba1k sqft2138 Falmouth Ter, Burlington, ON L7P 1X9For Sale
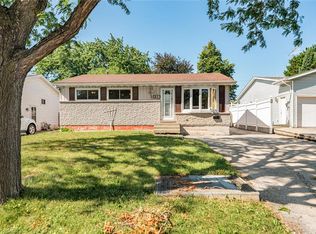 MLS ID #40850792, Gabriela Leite, Salesperson, Keller Williams Edge Realty. ITSO
 - C$629,9003 bd2 ba1.3k sqft1526 Westminster Pl, Burlington, ON L7P 2B5For Sale
 MLS ID #40858531, Cathy Rocca, Salesperson, Royal LePage Burloak Real Estate Services. ITSO
