Welcome to 105-3480 Upper Middle Road, located in the popular Tuck’s Forest community in Burlington. This bright and well-maintained townhome offers a flexible layout, private outdoor space and a convenient location close to shopping, parks, transit and major highways. Freshly painted and filled with natural light, the main floor is carpet-free and features a comfortable, functional layout. The kitchen offers plenty of cabinetry and workspace and opens to the main living and dining areas, creating an inviting setting for everyday living and entertaining. The upper level features two spacious bedrooms and a full 4 pc bathroom, providing a practical and comfortable layout. The main floor also includes a convenient powder room, ideal for guests. The fully finished lower level adds valuable additional living space that can be used as a recreation room, home office, fitness area, guest space or family room. The laundry area includes stacked washer and dryer units along with a convenient laundry tub, providing excellent functionality. Sliding doors lead to a private balcony, offering a quiet place to relax, enjoy your morning coffee or unwind at the end of the day. Situated near Walkers Line and Upper Middle Road, the home is just minutes from shopping, restaurants, parks, trails, schools and public transit. Commuters will appreciate convenient access to the QEW, Highway 403 and Highway 407, along with connections to Burlington and Appleby GO stations. Whether you are a first-time buyer, downsizer, investor or simply looking for low-maintenance living in an established Burlington neighbourhood, 105-3480 Upper Middle Road offers an excellent combination of space, flexibility and location.
For sale
C$599,000
3480 Upper Middle Rd #105, Burlington, ON L7M 4S1
2beds
1,174sqft
Row/Townhouse, Residential, Condominium
Built in 2000
-- sqft lot
$-- Zestimate®
C$510/sqft
C$434/mo HOA
What's special
Bright and well-maintained townhomeFlexible layoutPrivate outdoor spaceFreshly paintedFilled with natural lightTwo spacious bedrooms
- 3 days
- 12
- 0
Zillow last checked:
Listing updated:
Listed by:
Marty Green, Broker Manager,
RE/MAX TWIN CITY REALTY INC.,
Lynne Duff, Salesperson,
RE/MAX Twin City Realty Inc.
Source: ITSO,MLS®#: 40864245Originating MLS®#: Cornerstone Association of REALTORS®
Facts & features
Interior
Bedrooms & bathrooms
- Bedrooms: 2
- Bathrooms: 2
- Full bathrooms: 1
- 1/2 bathrooms: 1
Bedroom
- Level: Third
Bedroom
- Level: Third
Bathroom
- Features: 4-Piece
- Level: Third
Bathroom
- Features: 2-Piece
- Level: Second
Dining room
- Level: Second
Kitchen
- Level: Second
Laundry
- Level: Main
Living room
- Level: Second
Recreation room
- Level: Main
Heating
- Forced Air, Natural Gas
Cooling
- Central Air
Appliances
- Included: Water Heater, Dishwasher, Dryer, Refrigerator, Stove, Washer
Features
- Auto Garage Door Remote(s)
- Basement: Walk-Out Access,Full,Finished
- Has fireplace: No
Interior area
- Total structure area: 1,174
- Total interior livable area: 1,174 sqft
- Finished area above ground: 1,174
Video & virtual tour
Property
Parking
- Total spaces: 2
- Parking features: Attached Garage, Private Drive Single Wide
- Attached garage spaces: 1
- Uncovered spaces: 1
Features
- Stories: 3
- Patio & porch: Juliette
- Frontage type: West
Lot
- Features: Urban, Open Spaces, Park, Playground Nearby, Public Transit, Quiet Area
Details
- Parcel number: 256360002
- Zoning: RM4 -316
Construction
Type & style
- Home type: Townhouse
- Architectural style: Townhouse
- Property subtype: Row/Townhouse, Residential, Condominium
- Attached to another structure: Yes
Materials
- Brick, Vinyl Siding
- Roof: Asphalt Shing
Condition
- 16-30 Years
- New construction: No
- Year built: 2000
Utilities & green energy
- Sewer: Sewer (Municipal)
- Water: Municipal
Community & HOA
HOA
- Has HOA: Yes
- Amenities included: Parking
- Services included: Insurance, Parking
- HOA fee: C$434 monthly
Location
- Region: Burlington
Financial & listing details
- Price per square foot: C$510/sqft
- Annual tax amount: C$3,564
- Date on market: 9/20/2026
- Inclusions: Dishwasher, Dryer, Refrigerator, Stove, Washer
- Exclusions: Staging Drapery And Curtain Rods
Price history
| Date | Event | Price |
|---|---|---|
| 9/20/2026 | Listed for sale | C$599,000C$510/sqft |
Source: ITSO #40864245 Report a problem | ||
Public tax history
Tax history is unavailable.
Climate risks
Neighborhood: Palmer
Nearby schools
GreatSchools rating
No schools nearby
We couldn't find any schools near this home.
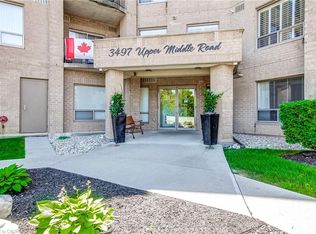
- C$649,0002 bd2 ba1.1k sqft3497 Upper Middle Rd #505, Burlington, ON L7M4T6For Sale
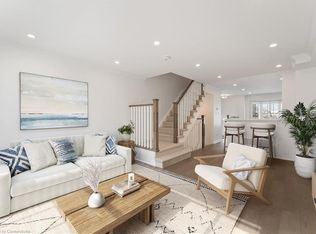
- C$745,0002 bd2 ba1.2k sqft3480 Upper Middle Rd #16, Burlington, ON L7M4S1Sold
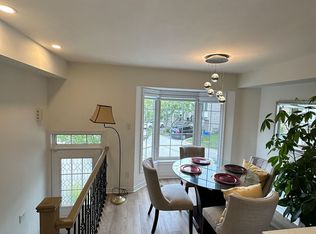
- C$715,0002 bd2 ba-- sqft3480 Upper Middle Rd #59, Burlington, ON L7M4S1For Sale

- C$--3 bd2 ba1.1k sqft3480 Upper Middle Rd #36, Burlington, ON L7M4R9Off Market
Similar homes
- C$669,9003 bd2 ba1.5k sqft2940 Headon Forest Dr, Burlington, ON L7M 4G9For Sale
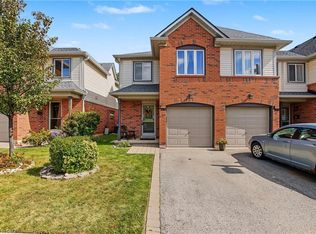 MLS ID #40864886, Rick Pascall, Salesperson, RE/MAX Real Estate Centre Inc.. ITSO
 - C$629,9002 bd2 ba985 sqft4200 Kilmer Dr #3, Burlington, ON L7M 4Y2For Sale
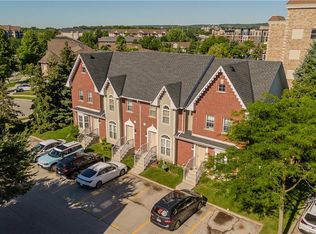 MLS ID #40860243, Tanya Rocca, Salesperson, Royal LePage Burloak Real Estate Services. ITSO
 - C$579,9003 bd2 ba1.2k sqft3008 Palmer Dr #8, Burlington, ON L7M 1L2For Sale
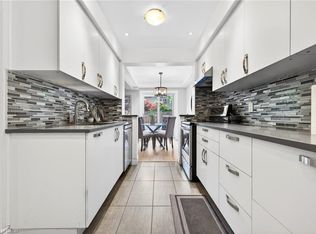 MLS ID #40865511, Cody Smith, Salesperson, RE/MAX Garden City Realty Inc.. ITSO
 - C$699,9003 bd2 ba1.1k sqft3480 Upper Middle Rd #110, Burlington, ON L7M 4S1For Sale
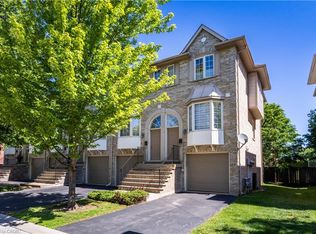 MLS ID #40841836, Alex Zijlstra, Salesperson, Royal LePage Burloak Real Estate Services. ITSO
